10k use as you CHOOSE! Spacious end-unit condo in South HSV! 3 bed, 3 bath, 2 car garage with walk out basement offers low-maintenance living at its finest. Nestled against the picturesque backdrop of John Hunt Park's 450 acres, you'll enjoy endless recreational opportunities right in your backyard. From soccer & sand volleyball to mountain bike trails and a skatepark, this park has it all. Plus, with a spacious and well-appointed interior, this condo is the perfect blend of comfort and convenience. Gated community with security cameras and community pool just steps away! Don't miss your chance to live in this remarkable location which is only 10 minutes to downtown's entertainment district!
Sold for $223,000
$223,000
2024 Fairway Hills Dr, Huntsville, AL 35802
3beds
2,914sqft
Condominium
Built in ----
-- sqft lot
$285,100 Zestimate®
$77/sqft
$2,908 Estimated rent
Home value
$285,100
$271,000 - $299,000
$2,908/mo
Zestimate® history
Owner options
List your home for rent
$2,908/mo
Rent Zestimate®
Find your next renter with Zillow Rental Manager. Plus, with online applications, you can quickly screen prospective tenants – for free.
$2,908/mo
Rent Zestimate®
Refinance and save
$1,823/mo
Est. payment
Refinancing to a lower rate could help reduce your monthly payments and save thousands over the life of the loan.
$1,823/mo
Est. payment
Explore your selling options
Work with a Zillow partner agent
Leverage their expertise and Zillow's premium Showcase listings to get your home seen by more buyers.
Get startedList with your own agent
Get your home in front of millions of buyers by listing it on Zillow.
Learn how to do itSell it yourself
Take full control of how buyers see your home on Zillow by listing For Sale by Owner (FSBO).
List your homeWhat's special
Zillow last checked:
Listing updated:
Listed by:
Amber Dent 256-566-8416,
Weichert Realtors-The Sp Plce
Bought with:
Erin Smith, 118144
RE/MAX Today
Source: ValleyMLS,MLS#: 21888579
Facts & features
Interior
Bedrooms & bathrooms
- Bedrooms: 3
- Bathrooms: 3
- Full bathrooms: 2
- 3/4 bathrooms: 1
Rooms
- Room types: Foyer, Master Bedroom, Living Room, Bedroom 2, Dining Room, Bedroom 3, Kitchen, Recreation Room, Office/Study, Glabath
Primary bedroom
- Features: Ceiling Fan(s), LVP, Walk-In Closet(s), Window Cov
- Level: First
- Area: 192
- Dimensions: 12 x 16
Bedroom 2
- Features: Built-in Features, Carpet, Window Cov
- Level: First
- Area: 238
- Dimensions: 14 x 17
Bedroom 3
- Features: Carpet, Window Cov
- Level: Basement
- Area: 368
- Dimensions: 16 x 23
Bathroom 1
- Features: Double Vanity, LVP Flooring, Vaulted Ceiling(s)
- Level: First
- Area: 156
- Dimensions: 12 x 13
Dining room
- Features: Bay WDW, Window Cov, Wood Floor
- Level: First
- Area: 144
- Dimensions: 12 x 12
Kitchen
- Features: Pantry, Wood Floor
- Level: First
- Area: 120
- Dimensions: 12 x 10
Living room
- Features: Fireplace, Vaulted Ceiling(s), Wood Floor
- Level: First
- Area: 280
- Dimensions: 14 x 20
Office
- Features: Carpet
- Level: First
- Area: 108
- Dimensions: 12 x 9
Heating
- Central 2
Cooling
- Central 2
Appliances
- Included: Double Oven
Features
- Basement: Basement
- Number of fireplaces: 1
- Fireplace features: Gas Log, One
Interior area
- Total interior livable area: 2,914 sqft
Property
Parking
- Parking features: Garage-Attached, Garage-Two Car
Features
- Patio & porch: Covered, Covered Patio, Covered Porch, Deck, Front Porch, Patio
- Exterior features: Curb/Gutters, Sidewalk, Sprinkler Sys
Lot
- Features: Near Golf Course
Details
- Parcel number: 1706242000018.008.CONDO
Construction
Type & style
- Home type: Condo
- Architectural style: Ranch,Traditional
- Property subtype: Condominium
Condition
- New construction: No
Utilities & green energy
- Sewer: Public Sewer
- Water: Public
Community & HOA
Community
- Features: Gated, Curbs
- Subdivision: Fairway Hills
HOA
- Has HOA: Yes
- HOA fee: $450 monthly
- HOA name: Hughes Properties
Location
- Region: Huntsville
Financial & listing details
- Price per square foot: $77/sqft
- Tax assessed value: $237,800
- Annual tax amount: $2,758
- Date on market: 5/10/2025
Price history
| Date | Event | Price |
|---|---|---|
| 6/16/2025 | Sold | $223,000-7.1%$77/sqft |
Source:  ValleyMLS #21888579 Report a problem ValleyMLS #21888579 Report a problem | ||
| 6/11/2025 | Pending sale | $240,000$82/sqft |
Source: ValleyMLS #21888579 Report a problem | ||
| 5/10/2025 | Listed for sale | $240,000+45.5%$82/sqft |
Source: ValleyMLS #21888579 Report a problem | ||
| 9/11/2020 | Sold | $165,000+117.1%$57/sqft |
Source: Public Record Report a problem | ||
| 7/2/2010 | Sold | $76,000$26/sqft |
Source: Public Record Report a problem | ||
Public tax history
| Year | Property taxes | Tax assessment |
|---|---|---|
| 2025 | $2,758 +198.9% | $47,560 +184.1% |
| 2024 | $923 | $16,740 |
| 2023 | $923 +1.3% | $16,740 +1.2% |
| 2022 | $911 | $16,540 |
| 2021 | $911 -50.3% | $16,540 -47.7% |
| 2020 | $1,834 | $31,620 |
| 2019 | $1,834 | $31,620 +4.3% |
| 2018 | $1,834 +4.3% | $30,320 |
| 2017 | $1,759 | $30,320 -13.7% |
| 2016 | $1,759 | $35,120 |
| 2015 | -- | $35,120 +93.2% |
| 2014 | -- | $18,180 |
| 2013 | -- | $18,180 |
| 2012 | -- | -- |
| 2011 | -- | $18,180 |
Find assessor info on the county website
Neighborhood: 35802
Nearby homes
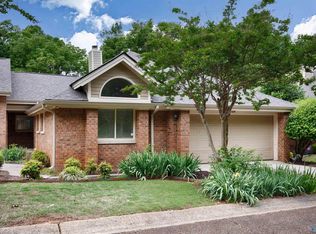
- $284,9603 bd3 ba2.9k sqft2024 Fairway Hills Dr UNIT 2024, Huntsville, AL 35802Sold
- $177,900-- bd1 ba1.9k sqft2026 Fairway Hills Dr, Huntsville, AL 35802Off Market
- $162,6002 bd1 ba1.8k sqft2040 Fairway Hills Dr, Huntsville, AL 35802Off Market
- $220,0003 bd3 ba1.9k sqft2042 Fairway Hills Dr #NA, Huntsville, AL 35802Sold

- $224,3003 bd3 ba2.1k sqft2042 Fairway Hills Dr, Huntsville, AL 35802Off Market
- $245,0003 bd3 ba2.9k sqft2028 Fairway Hills Dr, Huntsville, AL 35802Sold
- $266,1003 bd3 ba2.2k sqft2044 Fairway Hills Dr, Huntsville, AL 35802Off Market
- $319,7003 bd2 ba2.2k sqft2044 Fairway Hills Dr #1, Huntsville, AL 35802Off Market
Nearby schools
GreatSchools rating
- 4/10Whitesburg Elementary SchoolGrades: PK-5Distance: 1 mi
- 4/10Whitesburg Middle SchoolGrades: 6-8Distance: 0.9 mi
- 8/10Virgil Grissom High SchoolGrades: 9-12Distance: 2.7 mi
Schools provided by the listing agent
- Elementary: Whitesburg
- Middle: Whitesburg
- High: Grissom High School
Source: ValleyMLS. This data may not be complete. We recommend contacting the local school district to confirm school assignments for this home.
Get a cash offer in 3 minutes
Find out how much your home could sell for in as little as 3 minutes with a no-obligation cash offer.
Estimated market value
$285,100
Get a cash offer in 3 minutes
Find out how much your home could sell for in as little as 3 minutes with a no-obligation cash offer.
Estimated market value
$285,100
- Alabama
- Madison County
- Huntsville
- 35802
- 2024 Fairway Hills Dr
Nearby cities
Nearby neighborhoods
Nearby zip codes
Other Huntsville Topics
