Skip main navigation
Sold
  • Price Unknown

    2024 General Pershing St, New Orleans, LA 70115

    3beds
    2,900sqft
    Single Family Residence
    Built in 1904
    5,280 Square Feet Lot
    $1,018,900 Zestimate®
    $--/sqft
    $3,805 Estimated rent

    Home value

    $1,018,900

    $886,000 - $1.17M

    $3,805/mo

    Zestimate® history
    Loading
    Loading...

    Owner options

    List your home for rent

    $3,805/mo

    Rent Zestimate®

    Find your next renter with Zillow Rental Manager. Plus, with online applications, you can quickly screen prospective tenants – for free.

    Learn more

    $3,805/mo

    Rent Zestimate®

    Refinance and save

    Refinancing to a lower rate could help reduce your monthly payments and save thousands over the life of the loan.

    See today's rates

    Explore your selling options

    Work with a Zillow partner agent

    Leverage their expertise and Zillow's premium Showcase listings to get your home seen by more buyers.

    Get started

    List with your own agent

    Get your home in front of millions of buyers by listing it on Zillow.

    Learn how to do it

    Sell it yourself

    Take full control of how buyers see your home on Zillow by listing For Sale by Owner (FSBO).

    List your home

    What's special

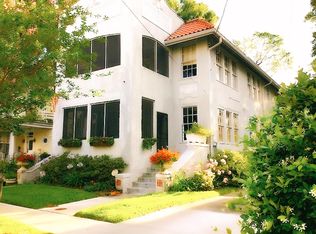
    Picturesque Historic Home with Curb Appeal, Great Layout & Modern Comforts. This beautifully maintained home is full of charm from the moment you arrive. With eye-catching curb appeal, manicured landscaping, a wrought iron fence, and a classic front porch, it sets the tone for what’s inside. Step through the door to a front foyer, high ceilings, spacious entertaining rooms, and all the elegant details that make historic homes so special. Updated kitchen with quality appliances, large center island, plenty of cabinet storage and natural light. Cozy den with built in shelving and a laundry room to covet! Upstairs, you’ll find three spacious ensuite bedrooms. The primary suite is especially generous, with a large marble bath that feels like a private spa. Out back, enjoy a truly inviting backyard with beautiful brick and wood patios, mature greenery, and a patio shed—ideal for storage or a creative workspace. It's a perfect setting for outdoor dining, relaxing, or entertaining. Located in a fun, lively neighborhood with great Mardi Gras energy and easy access around the city, this home is fully move-in ready. Off street parking.

    Zillow last checked:

    Listing updated:

    Listed by:

    Margaret L Stewart,

    Compass Uptown

    Bought with:

    Kristin R Blewster, 995684180

    REVE, REALTORS

    Source: ROAM MLS,MLS#: 2506764MLS Logo

    Facts & features

    Interior

    Bedrooms & bathrooms
    • Bedrooms: 3
    • Bathrooms: 4
    • Full bathrooms: 3
    • 1/2 bathrooms: 1
    Primary bedroom
    • Description: Ceiling Ht: 11, Flooring: Wood
    • Level: Second
    • Area: 354.27 Square Feet
    • Dimensions: 24.1x14.7
    Bedroom
    • Description: Ceiling Ht: 11, Flooring: Wood
    • Level: Second
    • Area: 175.56 Square Feet
    • Dimensions: 13.3x13.2
    Bedroom
    • Description: Ceiling Ht: 11, Flooring: Wood
    • Level: Second
    • Area: 232.4 Square Feet
    • Dimensions: 16.6x14
    Den
    • Description: Ceiling Ht: 11, Flooring: Wood
    • Level: First
    • Area: 238.05 Square Feet
    • Dimensions: 20.7x11.5
    Dining room
    • Description: Ceiling Ht: 11, Flooring: Wood
    • Level: First
    • Area: 310.62 Square Feet
    • Dimensions: 18.6x16.7
    Foyer
    • Description: Ceiling Ht: 22, Flooring: Wood
    • Level: First
    • Area: 168 Square Feet
    • Dimensions: 14x12
    Kitchen
    • Description: Ceiling Ht: 11
    • Level: First
    • Area: 196 Square Feet
    • Dimensions: 14x14
    Laundry
    • Description: Ceiling Ht: 11, Flooring: Wood
    • Level: First
    • Area: 65.55 Square Feet
    • Dimensions: 11.5x5.7
    Living room
    • Description: Ceiling Ht: 11, Flooring: Wood
    • Level: First
    • Area: 254.4 Square Feet
    • Dimensions: 16x15.9
    Heating
    • Central, Multiple Units
    Cooling
    • Central Air, Multi Units
    Appliances
    • Included: Dryer, Disposal, Dishwasher, Refrigerator, Washer, Range, Oven
    Features
    • Flooring: Wood
    • Has fireplace: Yes
    • Fireplace features: Other
    Interior area
    • Total structure area: 2,324
    • Total interior livable area: 2,900 sqft

    Property

    Parking
    • Parking features: Driveway, Off Street
    • Has uncovered spaces: Yes
    Features
    • Levels: Two
    • Stories: 2
    • Fencing: Other,Wood,Wrought Iron
    Lot
    • Size: 5,280 Square Feet
    • Dimensions: 44 x 120
    • Features: Other
    Details
    • Additional structures: Shed(s)
    • Parcel number: 2024

    Construction

    Type & style
    • Home type: SingleFamily
    • Architectural style: Traditional
    • Property subtype: Single Family Residence
    Materials
    • Wood Siding
    • Foundation: Raised
    • Roof: Shingle
    Condition
    • Year built: 1904
    • Major remodel year: 2004

    Utilities & green energy

    • Sewer: Public Sewer
    • Water: Public
    • Utilities for property: Natural Gas Available

    Community & HOA

    HOA
    • Has HOA: No
    Location
    • Region: New Orleans

    Financial & listing details

    • Tax assessed value: $598,500
    • Annual tax amount: $7,900
    • Date on market: 6/12/2025

    Price history

    DateEventPrice
    7/31/2025Sold--
    Source: ROAM MLS #2506764 Report a problem
    6/17/2025Pending sale$975,000$336/sqft
    Source: Latter and Blum #2506764 Report a problem
    6/17/2025Contingent$975,000$336/sqft
    Source: GSREIN #2506764 Report a problem
    6/12/2025Listed for sale$975,000$336/sqft
    Source: GSREIN #2506764 Report a problem
    8/30/2004Sold--
    Source: ROAM MLS #557646 Report a problem
    9/20/1999Sold--
    Source: ROAM MLS #380508 Report a problem

    Public tax history

    YearProperty taxesTax assessment
    2026$7,900 +7.8%$59,850 -4%
    2025$7,325 -1.5%$62,340
    2024$7,434 +11%$62,340 +14.6%
    2023$6,699 -9.8%$54,420 +4.7%
    2022$7,425 -6.6%$51,960 -4.5%
    2021$7,950 +30.5%$54,420 +32.7%
    2020$6,092 -1.7%$41,000
    2019$6,194 +20.1%$41,000
    2018$5,158 $41,000
    2017$5,158 -1.9%$41,000 -5.6%
    2016$5,259 -4.9%$43,410
    2015$5,529 $43,410
    2014$5,529 +2.1%$43,410
    2013$5,417 $43,410 -10%
    2012-- $48,230
    2011-- $48,230
    2010-- $48,230
    2009-- $48,230
    2007-- $48,230 +20.8%
    2006-- $39,920 +62.9%
    2004-- $24,500
    2002-- $24,500
    2001-- $24,500
    2000-- $24,500
    Find assessor info on the county website

    Neighborhood: Milan

    Nearby schools

    GreatSchools rating
    Get a cash offer in 3 minutes
    Find out how much your home could sell for in as little as 3 minutes with a no-obligation cash offer.
    Estimated market value

    $1,018,900

    Get a cash offer in 3 minutes
    Find out how much your home could sell for in as little as 3 minutes with a no-obligation cash offer.
    Estimated market value

    $1,018,900