SPECIAL FINANCING INCENTIVES AVAILABLE! Welcome to Glenn Crossing, a brand new townhome neighborhood conveniently located off of I-85 offering a quick commute to Downtown Durham, Duke University, and RTP. The beautifully designed Celestial townhome is a 3-bedroomfloorplan offering an open concept main level with 9ft ceilings. The kitchen is completed with stainless steel appliances, white cabinetry, granite countertops,& walk in pantry. This home also features a spacious primary suite with huge walk-in closet and bathroom offering a walk-in shower & quartz counters. Your new home comes included with refrigerator, washer, and dryer. Lawn maintenance and trash included with HOA. Attached rear load garage for your convenience. This community will offer great amenities including a dog park, walking trails, soccer field & large pond. We are within minutes from all the shopping, entertainment and restaurants that Durham has to offer.
Sold for $324,990
$324,990
2024 Glen Crossing Dr, Durham, NC 27703
3beds
1,594sqft
Townhouse, Residential
Built in 2024
-- sqft lot
$302,700 Zestimate®
$204/sqft
$1,975 Estimated rent
Home value
$302,700
$285,000 - $324,000
$1,975/mo
Zestimate® history
Owner options
List your home for rent
$1,975/mo
Rent Zestimate®
Find your next renter with Zillow Rental Manager. Plus, with online applications, you can quickly screen prospective tenants – for free.
$1,975/mo
Rent Zestimate®
Refinance and save
$2,142/mo
Est. payment
Refinancing to a lower rate could help reduce your monthly payments and save thousands over the life of the loan.
$2,142/mo
Est. payment
Explore your selling options
Work with a Zillow partner agent
Leverage their expertise and Zillow's premium Showcase listings to get your home seen by more buyers.
Get startedList with your own agent
Get your home in front of millions of buyers by listing it on Zillow.
Learn how to do itSell it yourself
Take full control of how buyers see your home on Zillow by listing For Sale by Owner (FSBO).
List your homeWhat's special
Walk-in showerWalk in pantryQuartz countersGranite countertopsSpacious primary suiteHuge walk-in closetOpen concept main level
Zillow last checked:
Listing updated:
Listed by:
Antonio Lenwood Morrow 984-833-8184,
Starlight Homes NC LLC,
Jameelah Jordan 919-928-7173,
Starlight Homes NC LLC
Bought with:
Jeffrey Scott, 293994
eXp Realty, LLC - C
Source: Doorify MLS,MLS#: 10055560
Facts & features
Interior
Bedrooms & bathrooms
- Bedrooms: 3
- Bathrooms: 3
- Full bathrooms: 2
- 1/2 bathrooms: 1
Heating
- Zoned
Cooling
- Zoned
Appliances
- Included: Dishwasher, Microwave, Range, Refrigerator, Washer/Dryer, Water Heater
Features
- Flooring: Carpet, Vinyl
- Common walls with other units/homes: No One Above, No One Below
Interior area
- Total structure area: 1,594
- Total interior livable area: 1,594 sqft
- Finished area above ground: 1,594
- Finished area below ground: 0
Property
Parking
- Total spaces: 2
- Parking features: Garage - Attached, Open
- Attached garage spaces: 1
- Uncovered spaces: 1
Features
- Levels: Two
- Stories: 2
- Has view: Yes
Details
- Parcel number: 0843623985
- Special conditions: Standard
Construction
Type & style
- Home type: Townhouse
- Architectural style: Traditional
- Property subtype: Townhouse, Residential
Materials
- Brick, Vinyl Siding
- Foundation: Slab
- Roof: Shingle
Condition
- New construction: Yes
- Year built: 2024
- Major remodel year: 2024
Details
- Builder name: Starlight Homes
Utilities & green energy
- Sewer: Public Sewer
- Water: Public
Community & HOA
Community
- Features: Playground, Sidewalks, Street Lights
- Subdivision: Glenn Crossing
HOA
- Has HOA: Yes
- Amenities included: Dog Park, Maintenance Grounds, Trail(s), Trash
- Services included: Maintenance Grounds, Trash
- HOA fee: $149 monthly
Location
- Region: Durham
Financial & listing details
- Price per square foot: $204/sqft
- Date on market: 9/30/2024
- Road surface type: Paved
Price history
| Date | Event | Price |
|---|---|---|
| 12/14/2024 | Sold | $324,990$204/sqft |
Source:  Doorify MLS #10055560 Report a problem Doorify MLS #10055560 Report a problem | ||
| 10/27/2024 | Pending sale | $324,990$204/sqft |
Source: Doorify MLS #10055560 Report a problem | ||
| 9/30/2024 | Listed for sale | $324,990$204/sqft |
Source: Doorify MLS #10055560 Report a problem | ||
Public tax history
Tax history is unavailable.
Neighborhood: 27703
Nearby homes
- $1,113,354-- bd-- ba-- sqft3516 Glenn Rd, Durham, NC 27704Off Market
- $324,9903 bd3 ba1.5k sqft2012 Glen Crossing Dr, Durham, NC 27704Sold

- $324,9903 bd3 ba1.5k sqft2022 Glen Crossing Dr, Durham, NC 27704Sold
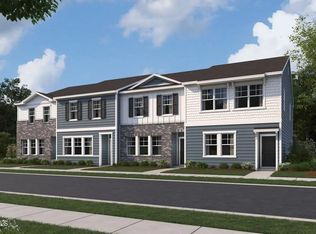
- $334,9903 bd3 ba1.5k sqft2028 Glen Crossing Dr, Durham, NC 27704Sold
- $304,9903 bd3 ba1.3k sqft2037 Glen Crossing Dr, Durham, NC 27704Sold
- $285,0003 bd3 ba1.5k sqft2054 Glen Crossing Dr, Durham, NC 27704Sold
- $268,7003 bd2 ba1.3k sqft2039 Glen Crossing Dr, Durham, NC 27704Off Market
- $330,9903 bd3 ba1.5k sqft2050 Glen Crossing Dr, Durham, NC 27704Sold
Nearby schools
GreatSchools rating
- 5/10Sandy Ridge Elementary SchoolGrades: PK-5Distance: 2.1 mi
- 4/10Lucas Middle SchoolGrades: 6-8Distance: 5.5 mi
- 2/10Northern HighGrades: 9-12Distance: 3.5 mi
Schools provided by the listing agent
- Elementary: Durham - Glenn
- Middle: Durham - Lucas
- High: Durham - Northern
Source: Doorify MLS. This data may not be complete. We recommend contacting the local school district to confirm school assignments for this home.
Get a cash offer in 3 minutes
Find out how much your home could sell for in as little as 3 minutes with a no-obligation cash offer.
Estimated market value
$302,700
Get a cash offer in 3 minutes
Find out how much your home could sell for in as little as 3 minutes with a no-obligation cash offer.
Estimated market value
$302,700
- North Carolina
- Durham County
- Durham
- 27703
- 2024 Glen Crossing Dr
Nearby cities
Nearby neighborhoods
Nearby zip codes
Other Durham Topics
