Skip main navigation
Off market
  • $375,400

    2024 Griffith Pl E, Owensboro, KY 42301

    4beds
    3,441sqft
    SingleFamily
    Built in 1946
    7,020 Square Feet Lot
    $375,400 Zestimate®
    $109/sqft
    $1,767 Estimated rent

    Home value

    $375,400

    $338,000 - $413,000

    $1,767/mo

    Zestimate® history
    Loading
    Loading...

    Owner options

    List your home for rent

    $1,767/mo

    Rent Zestimate®

    Find your next renter with Zillow Rental Manager. Plus, with online applications, you can quickly screen prospective tenants – for free.

    Learn more

    $1,767/mo

    Rent Zestimate®

    Refinance and save

    $2,302/mo

    Est. payment

    Refinancing to a lower rate could help reduce your monthly payments and save thousands over the life of the loan.

    See today's rates

    $2,302/mo

    Est. payment

    Explore your selling options

    Work with a Zillow partner agent

    Leverage their expertise and Zillow's premium Showcase listings to get your home seen by more buyers.

    Get started

    List with your own agent

    Get your home in front of millions of buyers by listing it on Zillow.

    Learn how to do it

    Sell it yourself

    Take full control of how buyers see your home on Zillow by listing For Sale by Owner (FSBO).

    List your home

    What's special

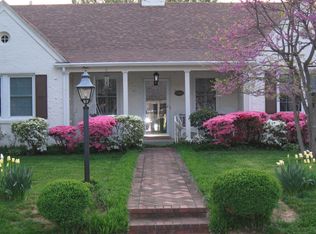
    Fully remodeled. Partially finished basement with second living area, playroom for the kids, and plenty of storage. Screened sun porch. 2 extra large bedrooms upstairs. 4th bedroom is currently being used as a laundry room on the second level. Laundry could be relocated to basement if needed. Basement roughed in for plumbing for 1/2 bath. One bedroom on main level. Large office on main level perfect for craft area or working from home. Kitchen remodeled in October 2016. Kitchen features Phill's custom cabinets with soft close doors and drawers and Unique Granite and Marble granite countertops and backsplash. Eat in nook in kitchen in addition to dining room. Large walk in pantry right off kitchen allows for plenty of storage. Large fenced in back yard. Single car detached garage. Heating, air, water heater, and new plumbing installed in 2011. Main water line replaced since 2013. First floor: 1482 sq ft Second floor: 1059 sq ft Basement: 1482 sq ft (approximately 900 sq ft finished)

    This property is off market, which means it's not currently listed for sale or rent on Zillow. This may be different from what's available on other websites or public sources.

    Facts & features

    Interior

    Bedrooms & bathrooms
    • Bedrooms: 4
    • Bathrooms: 2
    • Full bathrooms: 2
    Heating
    • Forced air, Gas
    Cooling
    • Central
    Appliances
    • Included: Dishwasher, Microwave, Range / Oven
    Features
    • Flooring: Tile, Carpet, Hardwood
    • Basement: Partially finished
    • Has fireplace: Yes
    Interior area
    • Total interior livable area: 3,441 sqft

    Property

    Parking
    • Total spaces: 1
    • Parking features: Garage - Detached
    Features
    • Exterior features: Brick
    Lot
    • Size: 7,020 Square Feet
    Details
    • Parcel number: 004050500500000

    Construction

    Type & style
    • Home type: SingleFamily
    Materials
    • brick
    • Foundation: Concrete Block
    • Roof: Shake / Shingle
    Condition
    • Year built: 1946

    Community & HOA

    Location
    • Region: Owensboro

    Financial & listing details

    • Price per square foot: $109/sqft
    • Tax assessed value: $325,200
    • Annual tax amount: $3,616

    Price history

    DateEventPrice
    3/24/2021Listing removed--
    Source: Owner Report a problem
    1/4/2018Listing removed$244,500$71/sqft
    Source: Owner Report a problem
    10/6/2017Price change$244,500-2.2%$71/sqft
    Source: Owner Report a problem
    8/18/2017Price change$249,900-4.8%$73/sqft
    Source: RE/MAX Professional Realty Group #70946 Report a problem
    7/12/2017Price change$262,500-2.7%$76/sqft
    Source: RE/MAX Professional Realty Group #70946 Report a problem
    6/8/2017Price change$269,900-1.8%$78/sqft
    Source: RE/MAX Professional Realty Group #70946 Report a problem
    6/4/2017Price change$274,900-1.8%$80/sqft
    Source: RE/MAX Professional Realty Group #70946 Report a problem
    5/31/2017Price change$279,900-1.8%$81/sqft
    Source: RE/MAX Professional Realty Group #70946 Report a problem
    1/18/2017Listed for sale$285,000+89.4%$83/sqft
    Source: Owner Report a problem
    4/29/2011Sold$150,500$44/sqft
    Source: Public Record Report a problem

    Public tax history

    YearProperty taxesTax assessment
    2024$3,616 $325,200 +29.8%
    2023-- $250,600
    2022-- $250,600
    2021-- $250,600
    2020$2,832 +1.5%$250,600 +4.9%
    2019$2,789 +3.1%$239,000
    2018$2,705 -11.1%$239,000 +17.3%
    2017$3,042 $203,800
    2016$3,042 $203,800 +35.4%
    2015-- $150,500
    2014$1,674 $150,500 -3.2%
    2010-- $155,500
    2009-- $155,500
    Find assessor info on the county website

    Neighborhood: Dogwood Azalea

    Nearby schools

    GreatSchools rating
    Get pre-qualified for a loan
    At Zillow Home Loans, we can pre-qualify you in as little as 5 minutes with no impact to your credit score.

    An equal housing lender. NMLS #10287.

    Sell for more on Zillow
    Get a Zillow Showcase℠ listing at no additional cost and you could sell for .
    $375,400
    2% more
    +$7,508
    With Zillow Showcase(estimated)
    $382,908
