Skip main navigation
Sold for $375,000
  • $375,000

    2024 Hartel Ave, Philadelphia, PA 19152

    3beds
    1,700sqft
    Single Family Residence
    Built in 1960
    3,080 Square Feet Lot
    $384,400 Zestimate®
    $221/sqft
    $2,646 Estimated rent

    Home value

    $384,400

    $350,000 - $423,000

    $2,646/mo

    Zestimate® history
    Loading
    Loading...

    Owner options

    List your home for rent

    $2,646/mo

    Rent Zestimate®

    Find your next renter with Zillow Rental Manager. Plus, with online applications, you can quickly screen prospective tenants – for free.

    Learn more

    $2,646/mo

    Rent Zestimate®

    Refinance and save

    $2,303/mo

    Est. payment

    Refinancing to a lower rate could help reduce your monthly payments and save thousands over the life of the loan.

    See today's rates

    $2,303/mo

    Est. payment

    Explore your selling options

    Work with a Zillow partner agent

    Leverage their expertise and Zillow's premium Showcase listings to get your home seen by more buyers.

    Get started

    List with your own agent

    Get your home in front of millions of buyers by listing it on Zillow.

    Learn how to do it

    Sell it yourself

    Take full control of how buyers see your home on Zillow by listing For Sale by Owner (FSBO).

    List your home

    What's special

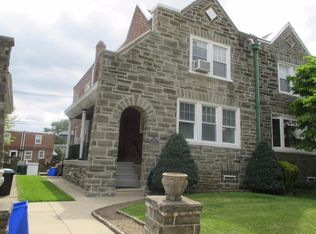
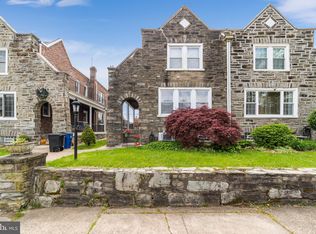
    Wood-burning fireplaceStone frontAbove ground poolGrass front yardFinished lower levelDriveway private parkingLaundry room
    New Price! Consider this Classic, Korman style, Stone front Twin/Semi-Detached home in the well regarded Rhawnhurst neighborhood of NE Philly! So warm and inviting is the curb appeal, as you pull up to the grass front yard, and that signature, Korman, stone front and architecture. Pass through the archway of the open covered porch and imagine yourself relaxing with your favorite beverage and person, just passing time, as you reminisce about the first time you saw this home and knew it was "the one"! Become more enthralled when you enter through the center hall foyer, adorned with glistening parquet and mahagony wood flooring, where to the left you'll experience your future Grand Living room, warmed by the wood-burning fireplace, while you and your family look back at your favorite portrait that hangs over the mantel, with two recessed lights providing the attention such a memory deserves. To the right the formal Dining room, where new celebrations can be hosted. Maybe daily meals require less formality and more convenience, which is where the modern eat-in Kitchen, with granite counter-tops, stainless steel refrigerator, microwave, glass-topped electric range/oven, and dishwasher add to the elegant ceramic tile backsplash, grey wood cabinetry, and wood flooring, where you can keep cool with the ceiling fan, while you overlook the rear yard from the window. Adding to this convenience is the rear wooden deck; the perfect space for grillin and chillin. Wanna watch the big game with guests, and don't wanna leave the house? Everyone can head down to the finished lower level, enjoy your favorite beverage at your bar, or just setup your favorite comfy couch, and maybe setup a card game, all while listening through the ceiling speakers; and the best part is you don't have to go upstairs if you don't want to; there's a powder room and an exit to the outside, from this level. There's also the laundry room and storage room, which exits out to the rear privately fenced, cement yard, above ground pool for those summer days, and driveway private parking; fully equipped with a man-made, stone mini-pond, and mini storage shed. When it's time to say goodnight, the upper level accommodates with 2, spacious, complementing Bedrooms, each with a ceiling fan and neutral décor, a well appointed hallway Bathroom, and an Owner's suite with an en-suite Bathroom, ceiling fan, plenty of space for any size bed, and crown molding. This home has been very well cared for and is just waiting for you to start your own legacy. Please take a minute to view the Video Tour, and then schedule your in-person showing appointment, today!

    Zillow last checked:

    Listing updated:

    Listed by:

    Brian Lanoza 215-317-0082,

    Century 21 Advantage Gold-Southampton

    Bought with:

    Mr. Muhammad L Rahman, RS295786

    Realty Mark Associates-CC

    Source: Bright MLS,MLS#: PAPH2464608MLS Logo

    Facts & features

    Interior

    Bedrooms & bathrooms
    • Bedrooms: 3
    • Bathrooms: 3
    • Full bathrooms: 2
    • 1/2 bathrooms: 1
    Basement
    • Area: 0
    Heating
    • Hot Water, Radiator, Natural Gas
    Cooling
    • Window Unit(s), Electric
    Appliances
    • Included: Gas Water Heater
    Features
    • Basement: Finished
    • Number of fireplaces: 1
    Interior area
    • Total structure area: 1,700
    • Total interior livable area: 1,700 sqft
    • Finished area above ground: 1,700
    • Finished area below ground: 0

    Property

    Parking
    • Total spaces: 1
    • Parking features: Driveway
    • Uncovered spaces: 1
    Accessibility
    • Accessibility features: Other Bath Mod
    Features
    • Levels: Two
    • Stories: 2
    • Has private pool: Yes
    • Pool features: Above Ground, Private
    Lot
    • Size: 3,080 sqft
    • Dimensions: 28.00 x 110.00
    Details
    • Additional structures: Above Grade, Below Grade
    • Parcel number: 561488300
    • Zoning: RSA3
    • Special conditions: Standard

    Construction

    Type & style
    • Home type: SingleFamily
    • Architectural style: Colonial
    • Property subtype: Single Family Residence
    • Attached to another structure: Yes
    Materials
    • Masonry
    • Foundation: Stone
    Condition
    • New construction: No
    • Year built: 1960

    Utilities & green energy

    • Sewer: Public Sewer
    • Water: Public

    Community & neighborhood

    Location
    • Region: Philadelphia
    • Subdivision: Rhawnhurst
    • Municipality: PHILADELPHIA

    Other

    Other facts
    • Listing agreement: Exclusive Right To Sell
    • Ownership: Fee Simple

    Price history

    DateEventPrice
    6/30/2025Sold$375,000-3.8%$221/sqft
    Source: Bright MLS #PAPH2464608 Report a problem
    5/27/2025Pending sale$389,900$229/sqft
    Source: Bright MLS #PAPH2464608 Report a problem
    5/21/2025Price change$389,900-2.5%$229/sqft
    Source: Bright MLS #PAPH2464608 Report a problem
    4/18/2025Listed for sale$400,000+166.8%$235/sqft
    Source: Bright MLS #PAPH2464608 Report a problem
    5/20/2003Sold$149,900$88/sqft
    Source: Public Record Report a problem

    Public tax history

    YearProperty taxesTax assessment
    2025$4,323 +20.6%$308,800 +20.6%
    2024$3,583 $256,000
    2023$3,583 +13.1%$256,000
    2022$3,168 --
    2021$3,168 +9.9%--
    2018$2,884 +24.1%--
    2017$2,324 +8.8%--
    2016$2,136 --
    2015$2,136 --
    2014$2,136 +4.5%$182,600 +620.5%
    2012$2,045 $25,344

    Find assessor info on the county website

    Neighborhood: Rhawnhurst

    Nearby schools

    GreatSchools rating
    Schools provided by the listing agent
    • District: Philadelphia City

    Source: Bright MLS. This data may not be complete. We recommend contacting the local school district to confirm school assignments for this home.

    Get a cash offer in 3 minutes
    Find out how much your home could sell for in as little as 3 minutes with a no-obligation cash offer.
    Estimated market value
    $384,400
    Get a cash offer in 3 minutes
    Find out how much your home could sell for in as little as 3 minutes with a no-obligation cash offer.
    Estimated market value
    $384,400