Nestled on meticulously maintained corner lot spanning 0.2986 acres, this 2369 sq ft abode exudes timeless elegance and modern charm. Embraced by mature trees, the exterior boasts four-side brick, ensuring enduring appeal. Stepping inside, high ceilings create an airy ambiance, complemented by an open concept living room featuring a cozy fireplace perfect for intimate gatherings or relaxing evenings. The kitchen, adored with granite countertops and 42’ cabinets, is culinary haven. A formal dining area adds a touch of sophistication, while an adaptable office space with a closet offers flexibility for additional accommodation needs. With for bedrooms, including a master suite boasting walk-in closets, comfort is paramount. Outside, an open porch beckons for moments of outdoor serenity. The garage, with space for two cars and more, accommodates both vehicles and recreational gear with ease. This home epitomizes both style and functionality, promising a haven for modern living.
Closed
Price Unknown
2024 Henrietta Ave, Harker Heights, TX 76548
4beds
2,369sqft
Single Family Residence
Built in 2015
0.3 Acres Lot
$426,700 Zestimate®
$--/sqft
$2,221 Estimated rent
Home value
$426,700
$405,000 - $448,000
$2,221/mo
Zestimate® history
Owner options
List your home for rent
$2,221/mo
Rent Zestimate®
Find your next renter with Zillow Rental Manager. Plus, with online applications, you can quickly screen prospective tenants – for free.
$2,221/mo
Rent Zestimate®
Refinance and save
Refinancing to a lower rate could help reduce your monthly payments and save thousands over the life of the loan.
Explore your selling options
Work with a Zillow partner agent
Leverage their expertise and Zillow's premium Showcase listings to get your home seen by more buyers.
Get startedList with your own agent
Get your home in front of millions of buyers by listing it on Zillow.
Learn how to do itSell it yourself
Take full control of how buyers see your home on Zillow by listing For Sale by Owner (FSBO).
List your homeWhat's special
Zillow last checked:
Listing updated:
Listed by:
Sonia Molina (866)277-6005,
All City Real Estate Ltd. Co
Bought with:
Sonia Molina, TREC #0664517
All City Real Estate Ltd. Co
Source: Central Texas MLS,MLS#: 543433 Originating MLS: Fort Hood Area Association of REALTORS
Originating MLS: Fort Hood Area Association of REALTORSFacts & features
Interior
Bedrooms & bathrooms
- Bedrooms: 4
- Bathrooms: 3
- Full bathrooms: 2
- 1/2 bathrooms: 1
Bedroom
- Level: Main
Heating
- Has Heating (Unspecified Type)
Cooling
- 1 Unit
Appliances
- Included: Dishwasher, Disposal, Some Electric Appliances, Built-In Oven, Range
- Laundry: Laundry in Utility Room, Laundry Room
Features
- All Bedrooms Down, Ceiling Fan(s), Cathedral Ceiling(s), Double Vanity, Home Office, See Remarks, Walk-In Closet(s), Breakfast Bar, Breakfast Area, Granite Counters, Pantry, Walk-In Pantry
- Flooring: Carpet, Ceramic Tile
- Attic: Other,See Remarks
- Number of fireplaces: 1
- Fireplace features: Living Room
Interior area
- Total interior livable area: 2,369 sqft
Property
Parking
- Total spaces: 2
- Parking features: Garage
- Garage spaces: 2
Features
- Levels: One
- Stories: 1
- Patio & porch: Covered, Patio
- Exterior features: Covered Patio
- Pool features: None
- Fencing: Wood
- Has view: Yes
- View description: None
- Body of water: None
Lot
- Size: 0.3 Acres
Details
- Parcel number: 454390
Construction
Type & style
- Home type: SingleFamily
- Architectural style: Traditional
- Property subtype: Single Family Residence
Materials
- Brick Veneer, Frame
- Foundation: Slab
- Roof: Composition,Shingle
Condition
- Resale
- Year built: 2015
Details
- Builder name: Carothers Home
Utilities & green energy
- Sewer: Not Connected (at lot), Public Sewer
- Water: Not Connected (at lot), Public
- Utilities for property: Cable Available, Trash Collection Public, Water Available
Community & HOA
Community
- Features: None
- Security: Smoke Detector(s)
- Subdivision: The Grove At Whitten Place
HOA
- Has HOA: No
Location
- Region: Harker Heights
Financial & listing details
- Tax assessed value: $419,367
- Annual tax amount: $7,686
- Date on market: 5/4/2024
- Cumulative days on market: 23 days
- Listing agreement: Exclusive Right To Sell
- Listing terms: Cash,Conventional,FHA,VA Loan
Price history
| Date | Event | Price |
|---|---|---|
| 6/25/2024 | Sold | -- |
Source:  Central Texas MLS #543433 Report a problem Central Texas MLS #543433 Report a problem | ||
| 5/27/2024 | Contingent | $440,000$186/sqft |
Source: Central Texas MLS #543433 Report a problem | ||
| 5/17/2024 | Price change | $440,000-2.2%$186/sqft |
Source: Central Texas MLS #543433 Report a problem | ||
| 5/9/2024 | Listed for sale | $450,000$190/sqft |
Source: Central Texas MLS #543433 Report a problem | ||
| 8/18/2015 | Sold | -- |
Source: Central Texas MLS #8198007 Report a problem | ||
Public tax history
| Year | Property taxes | Tax assessment |
|---|---|---|
| 2025 | $7,686 +5.8% | $419,367 +5.7% |
| 2024 | $7,266 +18.4% | $396,872 +0.7% |
| 2023 | $6,137 -10.9% | $394,193 +10% |
| 2022 | $6,885 | $358,357 +10% |
| 2021 | -- | $325,779 +6% |
| 2020 | $6,847 -1.4% | $307,294 +2.8% |
| 2019 | $6,945 -2.6% | $299,019 +1.7% |
| 2018 | $7,127 +5.5% | $294,078 +1.7% |
| 2017 | $6,754 | $289,188 +2.5% |
| 2016 | $6,754 +1427.7% | $282,065 +1225.2% |
| 2015 | $442 | $21,285 |
Find assessor info on the county website
Neighborhood: 76548
Nearby homes
- $379,8003 bd3 ba2.3k sqft2026 Henrietta Ave, Harker Heights, TX 76548Off Market
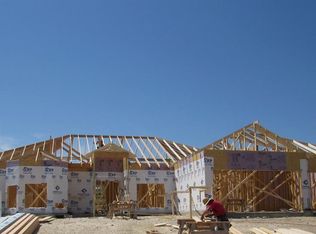
- $5,8644 bd2 ba2.3k sqft2026 Henrietta Ave #ID1324871P, Harker Heights, TX 76548For Rent

- $382,6004 bd3 ba2.3k sqft1123 Pima, harker heights, TX 76548Off Market
- $402,400-- bd-- ba2.3k sqft2028 Henrietta Ave, Harker Heights, TX 76548Off Market
- $364,0004 bd3 ba2.1k sqft2023 Henrietta Ave, Harker Heights, TX 76548Off Market
- $357,900-- bd-- ba2.1k sqft1009 Doc Whitten Dr, Harker Heights, TX 76548Off Market
- $392,8004 bd2 ba2.3k sqft2021 Henrietta Ave, Harker Heights, TX 76548Off Market
- $355,4004 bd2 ba2.2k sqft1011 Doc Whitten Dr, Harker Heights, TX 76548Off Market
Nearby schools
GreatSchools rating
- 7/10Mountain View Elementary SchoolGrades: PK-5Distance: 1.6 mi
- 2/10Eastern Hills Middle SchoolGrades: 6-8Distance: 1.4 mi
- 5/10Harker Heights High SchoolGrades: 9-12Distance: 0.6 mi
Schools provided by the listing agent
- Elementary: Mountain View Elementary
- Middle: Eastern Hills Middle School
- High: Harker Heights High School
- District: Killeen ISD
Source: Central Texas MLS. This data may not be complete. We recommend contacting the local school district to confirm school assignments for this home.
Get a cash offer in 3 minutes
Find out how much your home could sell for in as little as 3 minutes with a no-obligation cash offer.
Estimated market value
$426,700
Get a cash offer in 3 minutes
Find out how much your home could sell for in as little as 3 minutes with a no-obligation cash offer.
Estimated market value
$426,700
- Texas
- Bell County
- Harker Heights
- 76548
- 2024 Henrietta Ave
Nearby cities
Nearby zip codes
Other Harker Heights Topics
