Skip main navigation
Off market
  • $470,100

    2024 Jersey Ave, Durham, NC 27707

    3beds
    1,900sqft
    SingleFamily
    Built in 2014
    -- sqft lot
    $470,100 Zestimate®
    $247/sqft
    $2,694 Estimated rent

    Home value

    $470,100

    $432,000 - $512,000

    $2,694/mo

    Zestimate® history
    Loading
    Loading...

    Owner options

    List your home for rent

    $2,694/mo

    Rent Zestimate®

    Find your next renter with Zillow Rental Manager. Plus, with online applications, you can quickly screen prospective tenants – for free.

    Learn more

    $2,694/mo

    Rent Zestimate®

    Refinance and save

    $2,861/mo

    Est. payment

    Refinancing to a lower rate could help reduce your monthly payments and save thousands over the life of the loan.

    See today's rates

    $2,861/mo

    Est. payment

    Explore your selling options

    Work with a Zillow partner agent

    Leverage their expertise and Zillow's premium Showcase listings to get your home seen by more buyers.

    Get started

    List with your own agent

    Get your home in front of millions of buyers by listing it on Zillow.

    Learn how to do it

    Sell it yourself

    Take full control of how buyers see your home on Zillow by listing For Sale by Owner (FSBO).

    List your home

    What's special

    Hardwood floors downstairsEat-in kitchenGranite countertopsCentral heat and airCarpet upStainless-steel appliancesMaple cabinets

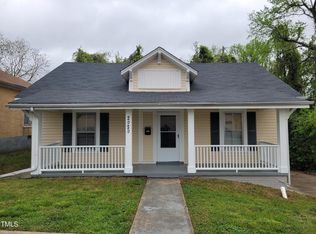
    AVAILABLE JUNE 12, 2026! Spacious newer home in popular Lakewood neighborhood! 3 BR 2.5BA with a large, fully fenced back yard with shed. Walk to Lakewood Shopping Center District, Cocoa Cinnamon, and the YMCA. Quick commute to Duke and VA Hospitals, Duke and UNC campuses or downtown. Large living room at front of house. Eat-in kitchen features maple cabinets, granite countertops, stainless-steel appliances and leads out to deck overlooking fully furnished back yard with shed. Hardwood floors downstairs, carpet up. Primary suite features private bath with walk-in closet. 2 bedrooms share hall bath. Central heat and air. All appliances, including washer/dryer, provided. Owner provides lawn care. Tenants pay utilities and renter's insurance. Pet negotiable with additional deposit. No large dogs. Unfurnished. No smoking or vaping on the premises.

    This property is off market, which means it's not currently listed for sale or rent on Zillow. This may be different from what's available on other websites or public sources.
    Zillow last checked:

    Listing updated:

    Source: Doorify MLS,MLS#: 10155049

    Facts & features

    Interior

    Bedrooms & bathrooms
    • Bedrooms: 3
    • Bathrooms: 3
    • Full bathrooms: 2
    • 1/2 bathrooms: 1
    Heating
    • Central, Electric, Heat Pump
    Cooling
    • Central Air, Electric, Ceiling Fan
    Appliances
    • Included: Dishwasher, Disposal, Dryer, Microwave, Range, Refrigerator, Washer
    • Laundry: In Unit, Laundry Closet
    Features
    • Ceiling Fan(s), Double Vanity, Granite Counters, High Ceilings, High Speed Internet, Kitchen/Dining Room Combination, Pantry, Recessed Lighting, Smart Thermostat, Smooth Ceilings, Walk In Closet, Walk-In Closet(s), Walk-In Shower
    • Flooring: Carpet, Tile, Wood
    • Has basement: Yes
    Interior area
    • Total interior livable area: 1,900 sqft

    Property

    Parking
    • Total spaces: 2
    • Parking features: Driveway, Off Street, On Street
    • Details: Contact manager
    Features
    • Stories: 2
    • Exterior features: Back Yard, Carbon Monoxide Detector(s), Ceiling Fan(s), City Lot, Concrete, Deck, Double Vanity, Driveway, Flooring: Wood, Front Yard, Garbage included in rent, Granite Counters, Grounds Care included in rent, Heating system: Central, Heating system: Electric, High Ceilings, High Speed Internet, In Unit, Kitchen/Dining Room Combination, Laundry Closet, Lawn, Off Street, On Street, Pantry, Primary Walk-In Closet(s), Recessed Lighting, Restaurant, Sidewalks, Smart Thermostat, Smoke Detector(s), Smooth Ceilings, Stainless Steel Appliance(s), Walk In Closet, Walk-In Closet(s), Walk-In Shower
    Details
    • Parcel number: 108087

    Construction

    Type & style
    • Home type: SingleFamily
    • Property subtype: SingleFamily
    Condition
    • Year built: 2014

    Utilities & green energy

    • Utilities for property: Garbage

    Community & HOA

    Community
    • Deposit fee: $2,500
    Location
    • Region: Durham

    Financial & listing details

    • Price per square foot: $247/sqft
    • Tax assessed value: $547,713
    • Annual tax amount: $5,429
    • Date on market: 3/25/2026
    • Date available: 06/12/2026
    • Lease term: 12 Months

    Price history

    DateEventPrice
    4/16/2026Listing removed$2,500$1/sqft
    Source: Doorify MLS #10155049 Report a problem
    3/25/2026Listed for rent$2,500+11.1%$1/sqft
    Source: Doorify MLS #10155049 Report a problem
    9/12/2024Listing removed$2,250$1/sqft
    Source: Doorify MLS #10017925 Report a problem
    8/6/2024Price change$2,250-10%$1/sqft
    Source: Doorify MLS #10017925 Report a problem
    7/17/2024Price change$2,500-3.8%$1/sqft
    Source: Doorify MLS #10017925 Report a problem
    6/17/2024Price change$2,600-10.3%$1/sqft
    Source: Doorify MLS #10017925 Report a problem
    5/1/2024Price change$2,900-3.3%$2/sqft
    Source: Doorify MLS #10017925 Report a problem
    3/19/2024Listed for rent$3,000+3.4%$2/sqft
    Source: Doorify MLS #10017925 Report a problem
    5/1/2022Listing removed--
    Source: Zillow Rental Network Premium Report a problem
    4/30/2022Listed for rent$2,900$2/sqft
    Source: Zillow Rental Network Premium Report a problem
    4/14/2022Listing removed--
    Source: Zillow Rental Network Premium Report a problem
    4/5/2022Listed for rent$2,900$2/sqft
    Source: Zillow Rental Network Premium Report a problem
    5/7/2015Sold$180,000+0.1%$95/sqft
    Source: Agent Provided Report a problem
    4/1/2015Pending sale$179,900$95/sqft
    Source: Fonville Morisey/Highway 54 Sales Office #1994073 Report a problem
    3/20/2015Price change$179,900-5.3%$95/sqft
    Source: Fonville Morisey/Highway 54 Sales Office #1994073 Report a problem
    3/10/2015Listed for sale$190,000+660%$100/sqft
    Source: Fonville Morisey Realty #1994073 Report a problem
    7/31/2014Listing removed$25,000$13/sqft
    Source: L and F/Fonville Morisey Realty #1931217 Report a problem
    2/12/2014Listed for sale$25,000+78.6%$13/sqft
    Source: L and F/Fonville Morisey Realty #1931217 Report a problem
    8/29/2007Sold$14,000$7/sqft
    Source: Agent Provided Report a problem

    Public tax history

    YearProperty taxesTax assessment
    2025$5,429 +78%$547,713 +150.5%
    2024$3,050 +6.5%$218,635
    2023$2,864 +2.3%$218,635
    2022$2,798 +0.5%$218,635
    2021$2,785 +2.4%$218,635
    2020$2,720 $218,635
    2019$2,720 $218,635 +13.6%
    2018$2,720 +5%$192,424
    2017$2,591 +3.5%$192,424
    2016$2,504 $192,424 +41.2%
    2015$2,504 +1230.2%$136,273 +902.3%
    2014$188 $13,596
    2013-- $13,596
    2012-- $13,596
    2011$177 +0.4%$13,596
    2010$176 +4%$13,596
    2009$170 $13,596
    2008$170 -14.2%$13,596 -2.9%
    2007$198 +1.4%$14,000
    2006$195 $14,000
    2005$195 +1.4%$14,000
    2004$192 $14,000
    Find assessor info on the county website

    Neighborhood: Anderson St. / Wrightwood Park

    Nearby schools

    GreatSchools rating
    Get a cash offer in 3 minutes
    Find out how much your home could sell for in as little as 3 minutes with a no-obligation cash offer.
    Estimated market value
    $470,100
    Get a cash offer in 3 minutes
    Find out how much your home could sell for in as little as 3 minutes with a no-obligation cash offer.
    Estimated market value
    $470,100