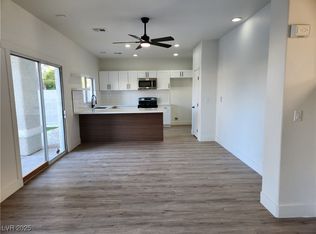
Welcome to this beautifully maintained two-story home located in a gated community in Northwest Las Vegas. Offering 4 spacious bedrooms, 3 full bathrooms, and 1,868 square feet of living space, this home features a functional and inviting layout perfect for modern living. The open-concept kitchen is equipped with granite countertops, stainless steel appliances, a breakfast bar, and pantry, seamlessly flowing into the dining and living areas with stylish luxury vinyl plank flooring. Upstairs, the generously sized primary suite includes a walk-in closet and a spa-like bath with dual sinks, a separate tub, and shower. Enjoy the added convenience of a full bedroom and bath downstairs, ideal for guests. Step outside to a private, fully fenced backyard with a covered patio—perfect for relaxing or entertaining. Outdoor gazebo, sheds, and cameras are included. A 2-car garage, low HOA, and a PPA solar system for energy efficiency and savings.
Closed
Zillow last checked:
Listing updated:
Bought with:
Qinghao Wang, S.0202514
Vertex Realty & Property Manag
Source: LVR,MLS#: 2779713 Originating MLS: Greater Las Vegas Association of Realtors Inc
Originating MLS: Greater Las Vegas Association of Realtors IncPrice history
| Date | Event | Price |
|---|---|---|
| 7/31/2026 | Sold | $413,000-0.5%$221/sqft |
Source:  LVR #2779713 Report a problem LVR #2779713 Report a problem | ||
| 6/25/2026 | Contingent | $415,000$222/sqft |
Source: LVR #2779713 Report a problem | ||
| 6/4/2026 | Listed for sale | $415,000$222/sqft |
Source: LVR #2779713 Report a problem | ||
| 6/2/2026 | Contingent | $415,000$222/sqft |
Source: LVR #2779713 Report a problem | ||
| 6/2/2026 | Listed for sale | $415,000$222/sqft |
Source: LVR #2779713 Report a problem | ||
| 5/23/2026 | Listing removed | $415,000$222/sqft |
Source: LVR #2779713 Report a problem | ||
| 5/7/2026 | Listed for sale | $415,000+180.4%$222/sqft |
Source: LVR #2779713 Report a problem | ||
| 12/29/2014 | Sold | $148,000$79/sqft |
Source: LVR #1498788 Report a problem | ||
| 11/29/2014 | Listed for sale | $148,000+49.5%$79/sqft |
Source: Elite Realty, Inc #1498788 Report a problem | ||
| 7/30/2009 | Sold | $99,000+52.3%$53/sqft |
Source: Public Record Report a problem | ||
| 3/26/2009 | Sold | $65,000-53.5%$35/sqft |
Source: Public Record Report a problem | ||
| 12/25/2008 | Listing removed | $139,900$75/sqft |
Source: Prudential Real Estate #874460 Report a problem | ||
| 11/23/2008 | Price change | $139,900-23.1%$75/sqft |
Source: Prudential Real Estate #874460 Report a problem | ||
| 10/26/2008 | Price change | $182,000-5.2%$97/sqft |
Source: Prudential Real Estate #874460 Report a problem | ||
| 8/31/2008 | Price change | $192,000-11.1%$103/sqft |
Source: Prudential Real Estate #874460 Report a problem | ||
| 7/12/2008 | Listed for sale | $216,000-9.3%$116/sqft |
Source: Prudential Real Estate #874460 Report a problem | ||
| 7/11/2008 | Sold | $238,232-0.7%$128/sqft |
Source: Public Record Report a problem | ||
| 6/11/2008 | Listed for sale | $240,000+51%$128/sqft |
Source: Prudential Real Estate #874460 Report a problem | ||
| 1/13/2004 | Sold | $158,900$85/sqft |
Source: Public Record Report a problem | ||
Nearby homes
- $358,6004 bd3 ba1.8k sqft2028 Jesse Scott St, Las Vegas, NV 89106Off Market

- $307,0003 bd2 ba1.4k sqft1728 Wendell Williams Ave, Las Vegas, NV 89106Sold

- $346,3003 bd2 ba1.2k sqft1724 Wendell Williams Ave, Las Vegas, NV 89106Off Market
- $399,9004 bd3 ba1.8k sqft2032 Jesse Scott St, Las Vegas, NV 89106Sold
Get a cash offer in 3 minutes
Find out how much your home could sell for in as little as 3 minutes with a no-obligation cash offer.
Estimated market value
$412,600
