Gorgeous 2020-Renovated East Nashville Home on 1/3 Acre! This stylish and flexible property offers timeless charm and modern updates in a prime location. Easily configure it as a 5-bedroom home–each with spacious closets–or enjoy it as 3 bedrooms with a dedicated office and bonus room to suit your lifestyle. Highlights include gleaming hardwood and tile floors throughout, an open living space filled with natural light, and a large laundry room. The updated kitchen features stainless steel appliances, sleek countertops, open shelving, a gas range, white cabinetry, and a walk-in pantry—flowing seamlessly into the dining area with deck access for easy entertaining. The spacious primary suite boasts a walk-in closet and beautifully tiled shower. Step outside to enjoy the covered front porch, open back deck, stone fire pit area, and a professionally landscaped backyard for privacy—perfect for relaxing and entertaining. Enjoy walkability to Crema Coffee, East Nashville Beer Works, and more, all just minutes from Downtown Nashville. Tankless water heater included.
Closed
$625,000
2024 Jones Cir, Nashville, TN 37207
5beds
1,824sqft
Single Family Residence, Residential
Built in 1948
0.3 Acres Lot
$620,500 Zestimate®
$343/sqft
$2,791 Estimated rent
Home value
$620,500
$583,000 - $658,000
$2,791/mo
Zestimate® history
Owner options
List your home for rent
$2,791/mo
Rent Zestimate®
Find your next renter with Zillow Rental Manager. Plus, with online applications, you can quickly screen prospective tenants – for free.
$2,791/mo
Rent Zestimate®
Refinance and save
$3,696/mo
Est. payment
Refinancing to a lower rate could help reduce your monthly payments and save thousands over the life of the loan.
$3,696/mo
Est. payment
Explore your selling options
Work with a Zillow partner agent
Leverage their expertise and Zillow's premium Showcase listings to get your home seen by more buyers.
Get startedList with your own agent
Get your home in front of millions of buyers by listing it on Zillow.
Learn how to do itSell it yourself
Take full control of how buyers see your home on Zillow by listing For Sale by Owner (FSBO).
List your homeWhat's special
Walk-in closetWalk-in pantryGas rangeProfessionally landscaped backyardCovered front porchStainless steel appliancesOpen living space
Zillow last checked:
Listing updated:
Listed by:
Andy Beal 615-955-0100,
Real Broker
Bought with:
Marion (Tony) Jackson, 317964
Zeitlin Sotheby's International Realty
Source: RealTracs MLS as distributed by MLS GRID,MLS#: 2890946
Facts & features
Interior
Bedrooms & bathrooms
- Bedrooms: 5
- Bathrooms: 3
- Full bathrooms: 2
- 1/2 bathrooms: 1
- Main level bedrooms: 2
Bedroom 1
- Features: Suite
- Level: Suite
- Area: 187 Square Feet
- Dimensions: 17x11
Bedroom 2
- Features: Extra Large Closet
- Level: Extra Large Closet
- Area: 132 Square Feet
- Dimensions: 11x12
Bedroom 3
- Area: 154 Square Feet
- Dimensions: 11x14
Bedroom 4
- Area: 132 Square Feet
- Dimensions: 11x12
Dining room
- Features: Combination
- Level: Combination
Kitchen
- Features: Eat-in Kitchen
- Level: Eat-in Kitchen
- Area: 275 Square Feet
- Dimensions: 25x11
Living room
- Area: 192 Square Feet
- Dimensions: 12x16
Heating
- Central, Electric, Natural Gas
Cooling
- Ceiling Fan(s), Central Air, Electric
Appliances
- Included: Gas Oven, Cooktop, Dishwasher, Disposal, Microwave
- Laundry: Electric Dryer Hookup, Washer Hookup
Features
- Ceiling Fan(s), Extra Closets, Pantry, Walk-In Closet(s)
- Flooring: Wood, Tile
- Basement: Crawl Space
- Has fireplace: No
Interior area
- Total structure area: 1,824
- Total interior livable area: 1,824 sqft
- Finished area above ground: 1,824
Property
Parking
- Parking features: Concrete, Driveway, On Street
- Has uncovered spaces: Yes
Features
- Levels: Two
- Stories: 2
- Patio & porch: Porch, Covered, Deck
- Fencing: Partial
Lot
- Size: 0.3 Acres
- Dimensions: 57 x 215
- Features: Level
Details
- Parcel number: 07108011900
- Special conditions: Standard
Construction
Type & style
- Home type: SingleFamily
- Architectural style: Traditional
- Property subtype: Single Family Residence, Residential
Materials
- Roof: Shingle
Condition
- New construction: No
- Year built: 1948
Utilities & green energy
- Sewer: Public Sewer
- Water: Public
- Utilities for property: Electricity Available, Water Available
Community & HOA
Community
- Security: Smoke Detector(s)
- Subdivision: Joywood Heights
HOA
- Has HOA: No
Location
- Region: Nashville
Financial & listing details
- Price per square foot: $343/sqft
- Tax assessed value: $523,900
- Annual tax amount: $3,205
- Date on market: 5/29/2025
- Electric utility on property: Yes
Price history
| Date | Event | Price |
|---|---|---|
| 7/1/2025 | Sold | $625,000$343/sqft |
Source:  RealTracs MLS as distributed by MLS GRID #2890946 Report a problem RealTracs MLS as distributed by MLS GRID #2890946 Report a problem | ||
| 5/31/2025 | Pending sale | $625,000$343/sqft |
Source: RealTracs MLS as distributed by MLS GRID #2890946 Report a problem | ||
| 5/29/2025 | Listed for sale | $625,000+41.1%$343/sqft |
Source: RealTracs MLS as distributed by MLS GRID #2890946 Report a problem | ||
| 12/9/2020 | Sold | $443,000-0.7%$243/sqft |
Source: RealTracs MLS as distributed by MLS GRID #2199363 Report a problem | ||
| 10/26/2020 | Pending sale | $446,000$245/sqft |
Source: RE/MAX Advantage #2199363 Report a problem | ||
| 10/22/2020 | Listed for sale | $446,000+12.1%$245/sqft |
Source: The Ashton Real Estate Group of RE/MAX Advantage #2199363 Report a problem | ||
| 10/29/2018 | Sold | $398,000-0.4%$218/sqft |
Source: Public Record Report a problem | ||
| 9/19/2018 | Price change | $399,500-6%$219/sqft |
Source: Reliant Realty ERA Powered #1968084 Report a problem | ||
| 9/6/2018 | Listed for sale | $424,900+511.4%$233/sqft |
Source: Reliant Realty ERA Powered #1968084 Report a problem | ||
| 3/2/2007 | Sold | $69,500$38/sqft |
Source: Public Record Report a problem | ||
Public tax history
| Year | Property taxes | Tax assessment |
|---|---|---|
| 2025 | $3,686 +15% | $130,975 +33% |
| 2024 | $3,205 | $98,500 |
| 2023 | $3,205 | $98,500 |
| 2022 | $3,205 -1% | $98,500 |
| 2021 | $3,239 -1.1% | $98,500 +26.9% |
| 2020 | $3,276 +33.8% | $77,600 |
| 2019 | $2,448 +219.7% | $77,600 +219.7% |
| 2018 | $766 | $24,275 |
| 2017 | -- | $24,275 +69.5% |
| 2016 | $766 +18.4% | $14,325 |
| 2015 | $647 | $14,325 |
| 2014 | $647 | $14,325 |
| 2013 | -- | $14,325 -21.3% |
| 2012 | -- | $18,200 |
| 2011 | -- | $18,200 |
| 2010 | -- | $18,200 |
| 2009 | -- | $18,200 +28.4% |
| 2008 | -- | $14,175 |
| 2007 | -- | $14,175 |
| 2006 | -- | -- |
| 2005 | -- | -- |
| 2004 | -- | -- |
| 2003 | -- | -- |
| 2002 | -- | -- |
| 2001 | -- | -- |
| 2000 | -- | -- |
Find assessor info on the county website
Neighborhood: Capitol View
Nearby homes
- $302,6002 bd1 ba1.5k sqft2022 Jones Cir, Nashville, TN 37207Off Market
- $302,5002 bd1 ba890 sqft2026 Jones Cir, Nashville, TN 37207Off Market
- $540,0003 bd2 ba1k sqft2020 Jones Cir, Nashville, TN 37207Sold
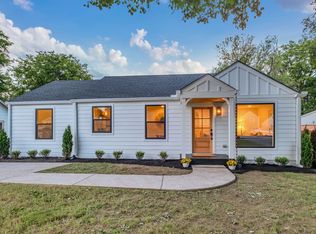
- $649,9003 bd4 ba1.9k sqft2028 Jones Cir, Nashville, TN 37207For Sale

- $555,0003 bd3 ba1.7k sqft338 Queen Ave, Nashville, TN 37207Sold
- $575,0003 bd3 ba1.7k sqft340 Queen Ave, Nashville, TN 37207Sold
- $383,5002 bd1 ba816 sqft2018 Jones Cir, Nashville, TN 37207Sold
- $100-- bd-- ba-- sqftQueen Ave, Nashville, TN 37207Off Market
Nearby schools
GreatSchools rating
- 4/10Tom Joy Elementary SchoolGrades: PK-5Distance: 0.2 mi
- 4/10Jere Baxter Middle SchoolGrades: 6-8Distance: 0.9 mi
- 3/10Maplewood Comp High SchoolGrades: 9-12Distance: 1.8 mi
Schools provided by the listing agent
- Elementary: Tom Joy Elementary
- Middle: Jere Baxter Middle
- High: Maplewood Comp High School
Source: RealTracs MLS as distributed by MLS GRID. This data may not be complete. We recommend contacting the local school district to confirm school assignments for this home.
Get a cash offer in 3 minutes
Find out how much your home could sell for in as little as 3 minutes with a no-obligation cash offer.
Estimated market value
$620,500
Get a cash offer in 3 minutes
Find out how much your home could sell for in as little as 3 minutes with a no-obligation cash offer.
Estimated market value
$620,500
- Tennessee
- Davidson County
- Nashville
- 37207
- Capitol View
- 2024 Jones Cir
Nearby cities
Nearby neighborhoods
Nearby zip codes
Other Nashville Topics
