Welcome to this clean and well-maintained 2-bedroom, 1.5-bath home offering excellent value. The functional layout includes laundry on the same level as the bedrooms, making everyday living easier. Step outside to a nice deck that's perfect for entertaining guests, relaxing, or enjoying your morning coffee. Whether you're a first-time homebuyer looking for a great starter home or an investor seeking strong rental potential, this property is an opportunity you won't want to miss.
Pending
Price cut: $11K (9/21)
$104,000
2024 Jules St, Saint Joseph, MO 64501
2beds
1,068sqft
Single Family Residence
Built in ----
3,049 Square Feet Lot
$-- Zestimate®
$97/sqft
$-- HOA
What's special
Functional layout
- 126 days
- 146
- 19
Zillow last checked:
Listing updated:
Listed by:
Stephanie Burr 816-261-0215,
Realty ONE Group Cornerstone,
Renee Zweerink 816-244-9039,
Realty ONE Group Cornerstone
Source: Heartland MLS as distributed by MLS GRID,MLS#: 2625830
Facts & features
Interior
Bedrooms & bathrooms
- Bedrooms: 2
- Bathrooms: 2
- Full bathrooms: 1
- 1/2 bathrooms: 1
Primary bedroom
- Level: Second
Bedroom 2
- Level: Second
Dining room
- Level: First
Kitchen
- Level: First
Laundry
- Level: Second
Living room
- Level: First
Other
- Level: First
Other
- Level: Second
Heating
- Natural Gas
Cooling
- Window Unit(s)
Appliances
- Included: Dishwasher, Refrigerator, Electric Range
- Laundry: Bedroom Level, In Bathroom
Features
- Ceiling Fan(s)
- Flooring: Carpet, Vinyl
- Basement: Concrete
- Number of fireplaces: 1
- Fireplace features: Living Room, Other
Interior area
- Total structure area: 1,068
- Total interior livable area: 1,068 sqft
- Finished area above ground: 1,068
- Finished area below ground: 0
Property
Parking
- Total spaces: 2
- Parking features: Detached
- Garage spaces: 2
Features
- Patio & porch: Deck
- Fencing: Wood
Lot
- Size: 3,049 Square Feet
- Dimensions: 26 x 112
Details
- Parcel number: 062.009003001063.000
Construction
Type & style
- Home type: SingleFamily
- Architectural style: Traditional
- Property subtype: Single Family Residence
Materials
- Vinyl Siding, Wood Siding
- Roof: Composition
Utilities & green energy
- Sewer: Public Sewer
- Water: Public
Community & HOA
Community
- Subdivision: Other
HOA
- Has HOA: No
Location
- Region: Saint Joseph
Financial & listing details
- Price per square foot: $97/sqft
- Tax assessed value: $38,510
- Annual tax amount: $362
- Date on market: 6/15/2026
- Listing terms: Cash,Conventional,FHA,VA Loan
- Ownership: Other
Estimated market value
Not available
Estimated sales range
Not available
Not available
Price history
| Date | Event | Price |
|---|---|---|
| 9/27/2026 | Pending sale | $104,000$97/sqft |
Source:  Heartland MLS as distributed by MLS GRID #2625830 Report a problem Heartland MLS as distributed by MLS GRID #2625830 Report a problem | ||
| 9/21/2026 | Price change | $104,000-9.6%$97/sqft |
Source: Heartland MLS as distributed by MLS GRID #2625830 Report a problem | ||
| 6/15/2026 | Listed for sale | $115,000+121.2%$108/sqft |
Source: Heartland MLS as distributed by MLS GRID #2625830 Report a problem | ||
| 3/15/2019 | Sold | -- |
Source: Heartland MLS as distributed by MLS GRID #45001_115575 Report a problem | ||
| 1/31/2019 | Pending sale | $52,000$49/sqft |
Source: Coldwell Banker General Properties #115575 Report a problem | ||
| 10/16/2018 | Price change | $52,000-23.5%$49/sqft |
Source: Coldwell Banker General Properties #115575 Report a problem | ||
| 5/16/2018 | Price change | $68,000-2.9%$64/sqft |
Source: Coldwell Banker General Properties #115575 Report a problem | ||
| 3/27/2018 | Listed for sale | $70,000-6.7%$66/sqft |
Source: Coldwell Banker General Properties #115575 Report a problem | ||
| 9/25/2017 | Price change | $75,000-6.1%$70/sqft |
Source: Coldwell Banker General Properties #115575 Report a problem | ||
| 7/7/2017 | Listed for sale | $79,900$75/sqft |
Source: COLDWELL BANKER GENERAL PROPERTIES #115575 Report a problem | ||
Public tax history
| Year | Property taxes | Tax assessment |
|---|---|---|
| 2025 | -- | -- |
| 2024 | -- | -- |
| 2023 | -- | -- |
| 2022 | -- | -- |
| 2021 | -- | -- |
| 2020 | -- | -- |
| 2018 | $327 | $5,700 |
| 2017 | $327 +1.1% | $5,700 |
| 2015 | $323 -9% | $5,700 |
| 2014 | $355 +1.1% | $5,700 |
| 2012 | $351 +8.2% | $5,700 +0.2% |
| 2011 | $324 | $5,690 |
| 2010 | $324 | $5,690 |
Find assessor info on the county website
Monthly payment
Est. payment
Payment breakdown
Explore the cost of this home by adjusting the details. Changes won't be saved.Climate risks
Neighborhood: 64501
Nearby schools
Schools provided by the listing agent
- Elementary: Edison
- Middle: Truman
- High: Central
Source: Heartland MLS as distributed by MLS GRID. This data may not be complete. We recommend contacting the local school district to confirm school assignments for this home.

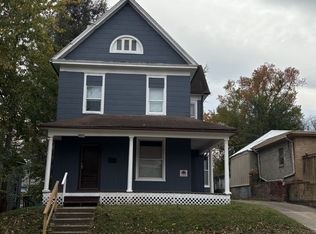
Similar homes
- $118,0002 bd1 ba1k sqft815 S 16th St, Saint Joseph, MO 64501For Sale
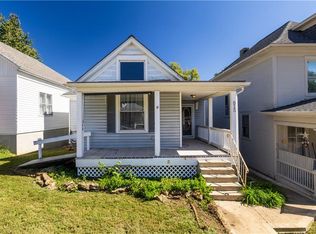 MLS ID #2645429, Corbin POLSGROVE, The St.Joe Real Estate Group,. Heartland MLS as distributed by MLS GRID
 - $103,0002 bd1 ba1k sqft624 S 15th St, Saint Joseph, MO 64501For Sale By Owner

- $100,0002 bd1 ba980 sqft1811 Pacific St, Saint Joseph, MO 64503For Sale
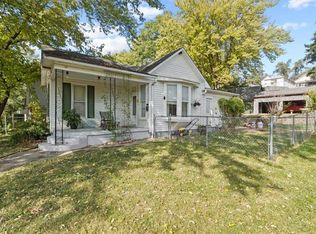 MLS ID #2647528, Nancy Hamid-Buchanan, Realty Executives. Heartland MLS as distributed by MLS GRID
 - $106,0002 bd1 ba702 sqft1412 N 10th St, Saint Joseph, MO 64501For Sale
 MLS ID #2633350, Joshua Johnson, BHHS Stein & Summers Real Estate. Heartland MLS as distributed by MLS GRID
