Skip main navigation
Closed
  • $940,000

    2024 Jumping Run, Connelly Springs, NC 28612

    3beds
    3,782sqft
    Single Family Residence
    Built in 2024
    2.64 Acres Lot
    $932,800 Zestimate®
    $249/sqft
    $3,501 Estimated rent

    Home value

    $932,800

    $718,000 - $1.21M

    $3,501/mo

    Zestimate® history
    Loading
    Loading...

    Owner options

    List your home for rent

    $3,501/mo

    Rent Zestimate®

    Find your next renter with Zillow Rental Manager. Plus, with online applications, you can quickly screen prospective tenants – for free.

    Learn more

    $3,501/mo

    Rent Zestimate®

    Refinance and save

    $6,562/mo

    Est. payment

    Refinancing to a lower rate could help reduce your monthly payments and save thousands over the life of the loan.

    See today's rates

    $6,562/mo

    Est. payment

    Explore your selling options

    Work with a Zillow partner agent

    Leverage their expertise and Zillow's premium Showcase listings to get your home seen by more buyers.

    Get started

    List with your own agent

    Get your home in front of millions of buyers by listing it on Zillow.

    Learn how to do it

    Sell it yourself

    Take full control of how buyers see your home on Zillow by listing For Sale by Owner (FSBO).

    List your home

    What's special

    Soaring ceilingsSleek quartz countertopsGorgeous custom cabinetryWarm wood accentsSecluded tree-lined homesitePeaceful nature-filled settingPremium appliances
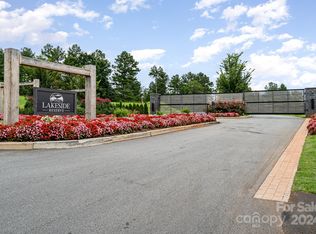
    Set on a secluded, tree-lined homesite within the sought-after gated community of Lakeside Reserve, this custom 3-bedroom, 2.5-bath craftsman home offers a rare blend of privacy, tranquility, and natural beauty. The gently winding approach creates a sense of arrival, revealing a home positioned to capture sweeping views of preserved woodland and distant foothills. Inside, the home balances rustic character with elevated, luxurious finishes. Warm wood accents, soaring ceilings, gorgeous custom cabinetry, premium appliances, and sleek quartz countertops bring both style and function to everyday living. The attention to detail and quality craftsmanship are evident throughout, giving each room a thoughtfully designed feel rather than a standard layout. Not one but TWO bonus spaces on the upper level provide room to adapt — ideal for guests, home offices, creative studios, or quiet retreats. Outdoors, the expansive rear covered deck deck extends the living space into the surrounding landscape, capturing the peaceful, nature-filled setting. It's the perfect spot to enjoy a morning coffee or a tranquil night cap. Lakeside Reserve enhances the lifestyle with an impressive collection of amenities, including a contemporary lakefront clubhouse, resort-style swimming pool, walking and hiking trails, pickleball, sports court, community garden spaces, secured boat storage, preserved green areas, and a lakeside park — all accessed through a gated entrance. Well suited as a full-time residence, weekend escape, generational retreat, or high-end short-term rental, this home offers more than a place to live — it offers a way of life rooted in nature, comfort, and quiet luxury. ****Several of these pictures have been virtually staged****

    Zillow last checked:

    Listing updated:

    Listing Provided by:

    Kelly Wodzinski Kellywodzinski@kw.com,

    Keller Williams Unified

    Bought with:

    Monica Setzer

    True North Realty

    Source: Canopy MLS as distributed by MLS GRID,MLS#: 4336928MLS Logo

    Facts & features

    Interior

    Bedrooms & bathrooms
    • Bedrooms: 3
    • Bathrooms: 3
    • Full bathrooms: 2
    • 1/2 bathrooms: 1
    • Main level bedrooms: 3
    Primary bedroom
    • Level: Main
    Bedroom s
    • Level: Main
    Bedroom s
    • Level: Main
    Bathroom full
    • Level: Main
    Bathroom full
    • Level: Main
    Bathroom half
    • Level: Main
    Bonus room
    • Level: Upper
    Bonus room
    • Level: Upper
    Breakfast
    • Level: Main
    Dining room
    • Level: Main
    Great room
    • Level: Main
    Kitchen
    • Level: Main
    Laundry
    • Level: Main
    Office
    • Level: Main
    Heating
    • Heat Pump
    Cooling
    • Central Air, Heat Pump
    Appliances
    • Included: Microwave, Convection Oven, Dishwasher, Disposal, Exhaust Fan, Exhaust Hood, Gas Cooktop, Gas Range, Gas Water Heater, Refrigerator with Ice Maker, Self Cleaning Oven
    • Laundry: Electric Dryer Hookup, Laundry Room, Main Level, Washer Hookup
    Features
    • Breakfast Bar, Soaking Tub, Open Floorplan, Pantry, Walk-In Closet(s), Walk-In Pantry
    • Flooring: Hardwood, Tile
    • Windows: Insulated Windows
    • Has basement: No
    • Attic: Walk-In
    • Fireplace features: Gas Log, Great Room
    Interior area
    • Total structure area: 3,782
    • Total interior livable area: 3,782 sqft
    • Finished area above ground: 3,782
    • Finished area below ground: 0

    Property

    Parking
    • Total spaces: 2
    • Parking features: Driveway, Attached Garage, Garage on Main Level
    • Attached garage spaces: 2
    • Has uncovered spaces: Yes
    Features
    • Levels: Two
    • Stories: 2
    • Patio & porch: Covered, Front Porch, Rear Porch
    • Exterior features: In-Ground Irrigation
    • Pool features: Community
    • Has view: Yes
    • View description: Long Range
    • Waterfront features: Boat Ramp – Community, Boat Slip – Community, Paddlesport Launch Site - Community, Creek, Creek/Stream
    • Body of water: Lake Rhodhiss
    Lot
    • Size: 2.64 Acres
    • Features: Private, Rolling Slope, Wooded, Views
    Details
    • Parcel number: 64854
    • Zoning: R-3
    • Special conditions: Standard

    Construction

    Type & style
    • Home type: SingleFamily
    • Architectural style: Transitional
    • Property subtype: Single Family Residence
    Materials
    • Brick Full, Stone Veneer
    • Foundation: Crawl Space
    Condition
    • New construction: Yes
    • Year built: 2024
    Details
    • Builder name: Bwa Builders LLC

    Utilities & green energy

    • Sewer: Septic Installed
    • Water: City
    • Utilities for property: Cable Available, Cable Connected, Electricity Connected, Propane, Underground Utilities, Wired Internet Available

    Community & neighborhood

    Community
    • Community features: Boat Storage, Clubhouse, Dog Park, Game Court, Gated, Lake Access, Picnic Area, Playground, Recreation Area, RV Storage, Sport Court, Walking Trails, Other
    Location
    • Region: Connelly Springs
    • Subdivision: Lakeside Reserve

    HOA & financial

    HOA
    • Has HOA: Yes
    • HOA fee: $1,025 annually
    • Association name: Lakeside Reserve HOA

    Other

    Other facts
    • Listing terms: Cash,Conventional
    • Road surface type: Concrete, Paved

    Price history

    DateEventPrice
    5/7/2026Sold$940,000-5.5%$249/sqft
    Source: Canopy MLS as distributed by MLS GRID #4336928 Report a problem
    1/26/2026Listed for sale$994,999-0.5%$263/sqft
    Source: Canopy MLS as distributed by MLS GRID #4336928 Report a problem
    1/17/2026Listing removed$1,000,000$264/sqft
    Source: Canopy MLS as distributed by MLS GRID #4322444 Report a problem
    11/18/2025Listed for sale$1,000,000$264/sqft
    Source: Canopy MLS as distributed by MLS GRID #4322444 Report a problem
    11/15/2025Listing removed$1,000,000$264/sqft
    Source: Canopy MLS as distributed by MLS GRID #4259153 Report a problem
    6/7/2025Listed for sale$1,000,000+1011.1%$264/sqft
    Source: Canopy MLS as distributed by MLS GRID #4259153 Report a problem
    4/30/2024Sold$90,000+24.1%$24/sqft
    Source: Public Record Report a problem
    5/31/2023Sold$72,500$19/sqft
    Source: Public Record Report a problem

    Public tax history

    YearProperty taxesTax assessment
    2025$5,057 +1112.3%$752,333 +216.5%
    2024$417 $237,671 +278.9%
    2023$417 $62,733
    2022-- --

    Find assessor info on the county website

    Neighborhood: 28612

    Nearby schools

    GreatSchools rating
    Schools provided by the listing agent
    • Elementary: Ray Childers
    • Middle: East Burke
    • High: East Burke

    Source: Canopy MLS as distributed by MLS GRID. This data may not be complete. We recommend contacting the local school district to confirm school assignments for this home.

    Get a cash offer in 3 minutes
    Find out how much your home could sell for in as little as 3 minutes with a no-obligation cash offer.
    Estimated market value
    $932,800
    Get a cash offer in 3 minutes
    Find out how much your home could sell for in as little as 3 minutes with a no-obligation cash offer.
    Estimated market value
    $932,800