Beautiful one story with 2 living areas, study with French doors, split bedrooms and open floorplan! UPDATES INCLUDE: Luxury vinyl plank floors; Quatz countertops, Master Bath Upgraded, Water Softener with Whole House Filtration; EV ready, Sprinkler System, SMART features (cameras + Wi fi enabled switches), stainless appliances; ship-lap fireplace & custom mantle; fixtures; door knobs; faucets; lighting; full gutters; sod; stamped concrete patio w cedar patio cover has outdoor fan & TV box; epoxy garage floor; French Drain in back yard; back yard retaining wall & fence; NEST Thermostat; Ring Doorbell; Timber Creek walking trails and park are just down the street.NO HOA.
Sold
Price Unknown
2024 Kenny Ct, Lewisville, TX 75067
3beds
1,888sqft
Single Family Residence
Built in 2001
8,276 Square Feet Lot
$430,700 Zestimate®
$--/sqft
$2,546 Estimated rent
Home value
$430,700
$401,000 - $461,000
$2,546/mo
Zestimate® history
Owner options
List your home for rent
$2,546/mo
Rent Zestimate®
Find your next renter with Zillow Rental Manager. Plus, with online applications, you can quickly screen prospective tenants – for free.
$2,546/mo
Rent Zestimate®
Refinance and save
Refinancing to a lower rate could help reduce your monthly payments and save thousands over the life of the loan.
Explore your selling options
Work with a Zillow partner agent
Leverage their expertise and Zillow's premium Showcase listings to get your home seen by more buyers.
Get startedList with your own agent
Get your home in front of millions of buyers by listing it on Zillow.
Learn how to do itSell it yourself
Take full control of how buyers see your home on Zillow by listing For Sale by Owner (FSBO).
List your homeWhat's special
Open floorplanLuxury vinyl plank floorsStainless appliancesSplit bedroomsStudy with french doorsQuatz countertopsDoor knobs
Zillow last checked:
Listing updated:
Listed by:
Saurabh Sethi 0659076,
United Real Estate Frisco 972-372-0590
Bought with:
Tumhnem Mualcin
RE/MAX Trinity
Source: NTREIS,MLS#: 20797496
Facts & features
Interior
Bedrooms & bathrooms
- Bedrooms: 3
- Bathrooms: 2
- Full bathrooms: 2
Primary bedroom
- Features: Dual Sinks, Double Vanity, Walk-In Closet(s)
- Level: First
- Dimensions: 15 x 13
Bedroom
- Features: Walk-In Closet(s)
- Level: First
- Dimensions: 14 x 11
Bedroom
- Features: Walk-In Closet(s)
- Level: First
- Dimensions: 12 x 11
Dining room
- Level: First
Kitchen
- Features: Kitchen Island
- Level: First
- Dimensions: 12 x 10
Living room
- Level: First
- Dimensions: 17 x 16
Office
- Level: First
Heating
- Central, Natural Gas
Cooling
- Central Air, Ceiling Fan(s), Electric
Appliances
- Included: Dishwasher, Electric Range, Disposal, Gas Water Heater, Microwave
- Laundry: Washer Hookup, Electric Dryer Hookup
Features
- High Speed Internet
- Flooring: Ceramic Tile, Luxury Vinyl Plank
- Has basement: No
- Number of fireplaces: 1
- Fireplace features: Gas Starter
Interior area
- Total interior livable area: 1,888 sqft
Property
Parking
- Total spaces: 2
- Parking features: Epoxy Flooring, Garage Faces Front, Garage, Garage Door Opener
- Attached garage spaces: 2
Features
- Levels: One
- Stories: 1
- Patio & porch: Covered
- Pool features: None
- Fencing: Wood
Lot
- Size: 8,276 Square Feet
- Dimensions: 65 x 123
- Features: Interior Lot
Details
- Parcel number: R211573
Construction
Type & style
- Home type: SingleFamily
- Architectural style: Traditional,Detached
- Property subtype: Single Family Residence
Materials
- Brick
- Foundation: Slab
- Roof: Composition
Condition
- Year built: 2001
Utilities & green energy
- Sewer: Public Sewer
- Water: Public
- Utilities for property: Sewer Available, Water Available
Community & HOA
Community
- Features: Curbs, Sidewalks
- Subdivision: Valley View Add Ph III
HOA
- Has HOA: No
Location
- Region: Lewisville
Financial & listing details
- Tax assessed value: $450,000
- Annual tax amount: $6,832
- Date on market: 12/19/2024
- Cumulative days on market: 18 days
- Exclusions: Curtains/Drapes, Garage door receiver
Price history
| Date | Event | Price |
|---|---|---|
| 2/11/2025 | Sold | -- |
Source: NTREIS #20797496 Report a problem | ||
| 1/17/2025 | Pending sale | $449,000$238/sqft |
Source: NTREIS #20797496 Report a problem | ||
| 1/9/2025 | Contingent | $449,000$238/sqft |
Source: NTREIS #20797496 Report a problem | ||
| 12/19/2024 | Listed for sale | $449,000+44.8%$238/sqft |
Source: NTREIS #20797496 Report a problem | ||
| 4/1/2020 | Listing removed | $310,000$164/sqft |
Source: Ebby Halliday Realtors #14296483 Report a problem | ||
| 3/15/2020 | Pending sale | $310,000$164/sqft |
Source: Ebby Halliday, REALTORS Plano #14296483 Report a problem | ||
| 3/6/2020 | Listed for sale | $310,000+11.5%$164/sqft |
Source: Ebby Halliday, REALTORS Plano #14296483 Report a problem | ||
| 4/23/2018 | Listing removed | $278,000$147/sqft |
Source: Keller Williams Central #13796755 Report a problem | ||
| 3/28/2018 | Pending sale | $278,000$147/sqft |
Source: Keller Williams Realty Central 75 #13796755 Report a problem | ||
| 3/21/2018 | Listed for sale | $278,000+21.4%$147/sqft |
Source: Keller Williams Central #13796755 Report a problem | ||
| 4/29/2016 | Sold | -- |
Source: Agent Provided Report a problem | ||
| 4/1/2016 | Pending sale | $229,000$121/sqft |
Source: Ebby Halliday Realtors #13344201 Report a problem | ||
| 3/29/2016 | Listed for sale | $229,000$121/sqft |
Source: Ebby Halliday, REALTORS #13344201 Report a problem | ||
Public tax history
| Year | Property taxes | Tax assessment |
|---|---|---|
| 2025 | $7,752 +35.9% | $450,000 +13.8% |
| 2024 | $5,704 +11.7% | $395,320 +10% |
| 2023 | $5,109 -10.3% | $359,382 +10% |
| 2022 | $5,694 +2.5% | $326,711 +10% |
| 2021 | $5,557 +2.3% | $297,010 +3.5% |
| 2020 | $5,434 +0.7% | $286,865 +0.5% |
| 2019 | $5,394 -6.8% | $285,537 +2.1% |
| 2018 | $5,789 +21.8% | $279,800 +13.6% |
| 2017 | $4,753 | $246,345 +9.1% |
| 2016 | $4,753 +20.4% | $225,828 +16% |
| 2015 | $3,947 | $194,694 +7.8% |
| 2014 | $3,947 | $180,616 -1.9% |
| 2013 | $3,947 | $184,141 +5.9% |
| 2012 | -- | $173,845 -4.7% |
| 2011 | -- | $182,506 +5.5% |
| 2010 | -- | $172,971 +2% |
| 2009 | -- | $169,532 -1.7% |
| 2007 | $3,770 -1.2% | $172,437 +4.5% |
| 2006 | $3,816 +1.6% | $165,034 +1.6% |
| 2005 | $3,755 | $162,443 +2.8% |
| 2004 | -- | $158,008 -4.2% |
| 2003 | -- | $164,898 +5.8% |
| 2002 | -- | $155,914 |
Find assessor info on the county website
Neighborhood: Valley View
Nearby homes
- $421,5003 bd2 ba1.7k sqft2020 Kenny Ct, Lewisville, TX 75067Off Market
- $401,9003 bd2 ba1.8k sqft2028 Kenny Ct, Lewisville, TX 75067Off Market
- $411,6003 bd2 ba1.8k sqft2016 Kenny Ct, Lewisville, TX 75067Off Market

- $--3 bd2 ba1.9k sqft2032 Kenny Ct, Lewisville, TX 75067Sold
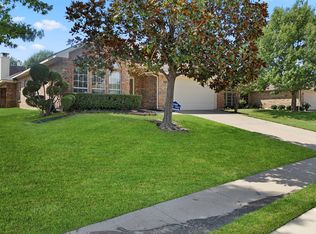
- $396,3003 bd2 ba1.8k sqft2025 Kenny Ct, Lewisville, TX 75067Off Market
- $385,2003 bd2 ba1.7k sqft2029 Kenny Ct, Lewisville, TX 75067Off Market
- $417,3003 bd2 ba1.9k sqft2021 Kenny Ct, Lewisville, TX 75067Off Market
- $386,4003 bd2 ba1.6k sqft2012 Kenny Ct, Lewisville, TX 75067Off Market
Nearby schools
GreatSchools rating
- 3/10Lewisville Elementary SchoolGrades: K-5Distance: 1 mi
- 2/10Marshall Durham Middle SchoolGrades: 6-8Distance: 0.5 mi
- 3/10Lewisville High SchoolGrades: 9-12Distance: 1.8 mi
Schools provided by the listing agent
- Elementary: Creekside
- Middle: Marshall Durham
- High: Lewisville
- District: Lewisville ISD
Source: NTREIS. This data may not be complete. We recommend contacting the local school district to confirm school assignments for this home.
Get a cash offer in 3 minutes
Find out how much your home could sell for in as little as 3 minutes with a no-obligation cash offer.
Estimated market value
$430,700
Get a cash offer in 3 minutes
Find out how much your home could sell for in as little as 3 minutes with a no-obligation cash offer.
Estimated market value
$430,700
- Texas
- Denton County
- Lewisville
- 75067
- Valley View
- 2024 Kenny Ct
Nearby cities
Nearby neighborhoods
Nearby zip codes
Other Lewisville Topics
