Beautifully updated 3-bedroom, 2-bath home in Northridge, just minutes from Miller Lane’s dining and shopping. This home has been completely renovated inside and out with fresh paint, new flooring, and modern finishes throughout. The open floor plan features a spacious living room with an electric fireplace and bay window with bench seating. The brand-new kitchen offers new cabinets, counters, and appliances, flowing seamlessly into the dining area with sliding doors to the fenced backyard. The primary suite boasts vaulted ceilings, a walk-in closet, and a large private bath with a walk-in tile shower. Two additional bedrooms and a full bath provide plenty of space. Move-in ready with nothing left to do but enjoy!
Sold for $170,000
$170,000
2024 Kildare Ave, Dayton, OH 45414
3beds
1,298sqft
Multi Family, Single Family Residence
Built in 1945
4,199 Square Feet Lot
$177,700 Zestimate®
$131/sqft
$1,663 Estimated rent
Home value
$177,700
$162,000 - $195,000
$1,663/mo
Zestimate® history
Owner options
List your home for rent
$1,663/mo
Rent Zestimate®
Find your next renter with Zillow Rental Manager. Plus, with online applications, you can quickly screen prospective tenants – for free.
$1,663/mo
Rent Zestimate®
Refinance and save
$1,212/mo
Est. payment
Refinancing to a lower rate could help reduce your monthly payments and save thousands over the life of the loan.
$1,212/mo
Est. payment
Explore your selling options
Work with a Zillow partner agent
Leverage their expertise and Zillow's premium Showcase listings to get your home seen by more buyers.
Get startedList with your own agent
Get your home in front of millions of buyers by listing it on Zillow.
Learn how to do itSell it yourself
Take full control of how buyers see your home on Zillow by listing For Sale by Owner (FSBO).
List your homeWhat's special
Electric fireplaceOpen floor planFenced backyardWalk-in closetBrand-new kitchen
Zillow last checked:
Listing updated:
Listed by:
Spencer Maxwell (937)530-6289,
NavX Realty, LLC
Bought with:
Colleen Maiden, 2019003137
Glasshouse Realty Group
Source: DABR MLS,MLS#: 944194 Originating MLS: Dayton Area Board of REALTORS
Originating MLS: Dayton Area Board of REALTORSFacts & features
Interior
Bedrooms & bathrooms
- Bedrooms: 3
- Bathrooms: 2
- Full bathrooms: 2
- Main level bathrooms: 1
Primary bedroom
- Level: Third
- Dimensions: 38 x 15
Bedroom
- Level: Main
- Dimensions: 9 x 9
Bedroom
- Level: Second
- Dimensions: 20 x 9
Dining room
- Level: Main
- Dimensions: 13 x 9
Kitchen
- Level: Main
- Dimensions: 13 x 8
Living room
- Level: Main
- Dimensions: 15 x 11
Utility room
- Level: Lower
- Dimensions: 10 x 8
Heating
- Forced Air, Natural Gas
Cooling
- Central Air
Appliances
- Included: Dishwasher, Disposal, Microwave, Range, Refrigerator, Gas Water Heater
Features
- Kitchen/Family Room Combo, Quartz Counters, Remodeled, Solid Surface Counters, Vaulted Ceiling(s), Walk-In Closet(s)
- Windows: Vinyl
- Basement: Full,Unfinished
- Number of fireplaces: 1
- Fireplace features: Electric, One
Interior area
- Total structure area: 1,298
- Total interior livable area: 1,298 sqft
Property
Parking
- Parking features: No Garage
Features
- Levels: Three Or More
- Exterior features: Fence
Lot
- Size: 4,199 Square Feet
- Dimensions: 40 x 105
Details
- Parcel number: E21174070096
- Zoning: Residential
- Zoning description: Residential
Construction
Type & style
- Home type: SingleFamily
- Architectural style: Multi-Level
- Property subtype: Multi Family, Single Family Residence
Materials
- Stucco, Vinyl Siding
Condition
- Year built: 1945
Utilities & green energy
- Water: Public
- Utilities for property: Natural Gas Available, Sewer Available, Water Available
Community & HOA
Community
- Subdivision: Harrison Terrace
HOA
- Has HOA: No
Location
- Region: Dayton
Financial & listing details
- Price per square foot: $131/sqft
- Tax assessed value: $61,320
- Annual tax amount: $2,909
- Date on market: 9/23/2025
- Date available: 09/23/2025
- Listing terms: Conventional,FHA,VA Loan
- Ownership: Agent Owned
Price history
| Date | Event | Price |
|---|---|---|
| 11/7/2025 | Sold | $170,000$131/sqft |
Source:  DABR MLS #944194 Report a problem DABR MLS #944194 Report a problem | ||
| 9/23/2025 | Listed for sale | $170,000+580%$131/sqft |
Source: DABR MLS #944194 Report a problem | ||
| 4/10/2025 | Sold | $25,000+9.2%$19/sqft |
Source: Public Record Report a problem | ||
| 1/6/2014 | Sold | $22,900-20.8%$18/sqft |
Source: Agent Provided Report a problem | ||
| 1/1/2014 | Pending sale | $28,900$22/sqft |
Source: RE/MAX Alliance #350303 Report a problem | ||
| 12/3/2013 | Price change | $28,900-3.3%$22/sqft |
Source: RE/MAX Alliance #350303 Report a problem | ||
| 11/28/2013 | Price change | $29,900+3.5%$23/sqft |
Source: RE/MAX Alliance #350303 Report a problem | ||
| 11/19/2013 | Price change | $28,900-3.3%$22/sqft |
Source: RE/MAX Alliance #350303 Report a problem | ||
| 10/29/2013 | Price change | $29,900-14.3%$23/sqft |
Source: RE/MAX Alliance #350303 Report a problem | ||
| 9/20/2013 | Price change | $34,900-14.7%$27/sqft |
Source: RE/MAX Alliance #350303 Report a problem | ||
| 9/13/2013 | Price change | $40,900+2.3%$32/sqft |
Source: RE/MAX Alliance #350303 Report a problem | ||
| 8/15/2013 | Price change | $40,000-10.9%$31/sqft |
Source: RE/MAX Alliance #350303 Report a problem | ||
| 7/20/2013 | Listed for sale | $44,900-35.8%$35/sqft |
Source: Homepath Report a problem | ||
| 3/2/2013 | Listing removed | $69,900$54/sqft |
Source: Coldwell Banker Heritage Realtors #536414 Report a problem | ||
| 8/29/2012 | Listed for sale | $69,900-0.1%$54/sqft |
Source: Coldwell Banker Heritage Realtors #536414 Report a problem | ||
| 12/13/2006 | Sold | $70,000+75%$54/sqft |
Source: Public Record Report a problem | ||
| 11/4/2005 | Sold | $40,000$31/sqft |
Source: Public Record Report a problem | ||
Public tax history
| Year | Property taxes | Tax assessment |
|---|---|---|
| 2025 | $2,909 +52.2% | $21,460 |
| 2024 | $1,911 +9.7% | $21,460 |
| 2023 | $1,742 +7.1% | $21,460 +39.9% |
| 2022 | $1,626 +0.7% | $15,340 |
| 2021 | $1,616 -0.9% | $15,340 |
| 2020 | $1,631 -42.3% | $15,340 +25.6% |
| 2019 | $2,827 +70.8% | $12,210 |
| 2018 | $1,655 +14.2% | $12,210 |
| 2017 | $1,449 +5% | $12,210 +5.5% |
| 2016 | $1,380 +5.3% | $11,570 |
| 2015 | $1,311 +6.1% | $11,570 |
| 2014 | $1,235 | $11,570 |
Find assessor info on the county website
Neighborhood: 45414
Nearby homes
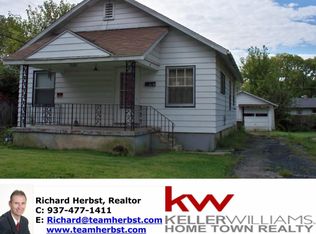
- $51,3602 bd1 ba924 sqft2030 Kildare Ave, Dayton, OH 45414Off Market
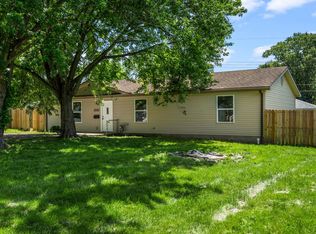
- $115,0004 bd2 ba1.3k sqft2020 Kildare Ave, Dayton, OH 45414Sold
- $14,980-- bd-- ba-- sqft2023 Wilding Ave, Dayton, OH 45414Off Market
- $95,0003 bd1 ba1k sqft2025 Wilding Ave, Dayton, OH 45414Sold
- $129,0002 bd1 ba891 sqft2021 Wilding Ave, Dayton, OH 45414Sold
- $67,1003 bd1 ba988 sqft2008 Kildare Ave, Dayton, OH 45414Off Market
- $4,940-- bd-- ba-- sqft2008 Kildare Ave, Dayton, OH 45414Off Market
- $104,9002 bd2 ba1.4k sqft2023 Kildare Ave, Dayton, OH 45414Off Market
Nearby schools
GreatSchools rating
- 4/10Morrison Elementary SchoolGrades: PK-5Distance: 1.1 mi
- 3/10Northridge Middle SchoolGrades: 6-8Distance: 1.1 mi
- 3/10Northridge High SchoolGrades: 9-12Distance: 1.1 mi
Schools provided by the listing agent
- District: Northridge
Source: DABR MLS. This data may not be complete. We recommend contacting the local school district to confirm school assignments for this home.
Get a cash offer in 3 minutes
Find out how much your home could sell for in as little as 3 minutes with a no-obligation cash offer.
Estimated market value
$177,700
Get a cash offer in 3 minutes
Find out how much your home could sell for in as little as 3 minutes with a no-obligation cash offer.
Estimated market value
$177,700
- Ohio
- Montgomery County
- Northridge
- 45414
- 2024 Kildare Ave
Nearby cities
Nearby zip codes
Other Northridge Topics
