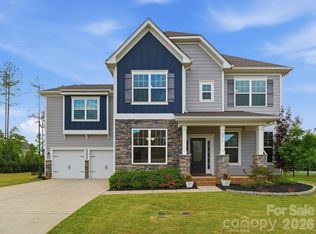
Step into comfort and style in this spacious 4-bed, 4-bath home, with a bonus room & office. Perfectly designed for modern living, this thoughtfully updated home features finishes that give it a sleek & contemporary feel. The heart of the home features a chef-inspired kitchen, equipped with gas cooktop and large center island that is perfect for entertaining as it opens into the den with beautiful fireplace. The open-concept layout seamlessly connects the kitchen to the dining room, creating a bright, inviting space ideal for gatherings. The flat, fenced in backyard offers privacy as trees lining the back property continue to fill in, and endless possibilities for a pool (with HOA approval). The primary suite includes a walk-in closet and a soaking tub with separate walk in shower. For ease of living when guests come, there is a secondary en suite for privacy. The bonus room is tucked away just enough to buffer the noise from those movie nights or sleepovers. This is a must see!
Closed
$590,000
2024 Linn Cv, Waxhaw, NC 28173
4beds
3,196sqft
Single Family Residence
Built in 2020
0.21 Acres Lot
$589,500 Zestimate®
$185/sqft
$3,412 Estimated rent
Home value
$589,500
$548,000 - $637,000
$3,412/mo
Zestimate® history
Owner options
List your home for rent
$3,412/mo
Rent Zestimate®
Find your next renter with Zillow Rental Manager. Plus, with online applications, you can quickly screen prospective tenants – for free.
$3,412/mo
Rent Zestimate®
Refinance and save
$3,419/mo
Est. payment
Refinancing to a lower rate could help reduce your monthly payments and save thousands over the life of the loan.
$3,419/mo
Est. payment
Explore your selling options
Work with a Zillow partner agent
Leverage their expertise and Zillow's premium Showcase listings to get your home seen by more buyers.
Get startedList with your own agent
Get your home in front of millions of buyers by listing it on Zillow.
Learn how to do itSell it yourself
Take full control of how buyers see your home on Zillow by listing For Sale by Owner (FSBO).
List your homeWhat's special
Sleek and contemporary feelFlat fenced in backyardBonus roomThoughtfully updated homeChef-inspired kitchenSeparate walk in showerBonus room and office
Zillow last checked:
Listing updated:
Listed by:
Naomi Abel naomi@naomiabelrealty.com,
Naomi Abel Realty, LLC
Bought with:
Sam Al Smadi
NorthGroup Real Estate LLC
Source: Canopy MLS as distributed by MLS GRID,MLS#: 4228464
Facts & features
Interior
Bedrooms & bathrooms
- Bedrooms: 4
- Bathrooms: 4
- Full bathrooms: 3
- 1/2 bathrooms: 1
Primary bedroom
- Level: Upper
Bedroom s
- Level: Upper
Bedroom s
- Level: Upper
Bedroom s
- Level: Upper
Bathroom full
- Level: Upper
Bathroom half
- Level: Main
Bathroom full
- Level: Upper
Bonus room
- Level: Upper
Dining room
- Level: Main
Family room
- Level: Main
Kitchen
- Level: Main
Laundry
- Level: Main
Office
- Level: Main
Heating
- Forced Air
Cooling
- Central Air
Appliances
- Included: Dishwasher, Disposal, Gas Range, Tankless Water Heater
- Laundry: Laundry Room
Features
- Has basement: No
- Fireplace features: Family Room
Interior area
- Total structure area: 3,196
- Total interior livable area: 3,196 sqft
- Finished area above ground: 3,196
- Finished area below ground: 0
Property
Parking
- Total spaces: 2
- Parking features: Driveway, Attached Garage, Garage on Main Level
- Attached garage spaces: 2
- Has uncovered spaces: Yes
Features
- Levels: Two
- Stories: 2
- Patio & porch: Front Porch
- Pool features: Community
- Fencing: Fenced
Lot
- Size: 0.21 Acres
Details
- Parcel number: 05165680
- Zoning: res
- Special conditions: Standard
Construction
Type & style
- Home type: SingleFamily
- Property subtype: Single Family Residence
Materials
- Brick Partial, Fiber Cement, Stone Veneer
- Foundation: Slab
- Roof: Shingle
Condition
- New construction: No
- Year built: 2020
Utilities & green energy
- Sewer: County Sewer
- Water: County Water
Community & HOA
Community
- Features: Cabana, Fitness Center, Picnic Area, Playground, Sidewalks, Walking Trails
- Subdivision: Millbridge
Location
- Region: Waxhaw
Financial & listing details
- Price per square foot: $185/sqft
- Tax assessed value: $358,200
- Annual tax amount: $4,720
- Date on market: 3/10/2025
- Cumulative days on market: 65 days
- Listing terms: Cash,Conventional,FHA,VA Loan
- Road surface type: Concrete, Paved
Price history
| Date | Event | Price |
|---|---|---|
| 6/12/2025 | Sold | $590,000-5.6%$185/sqft |
Source:  Canopy MLS as distributed by MLS GRID #4228464 Report a problem Canopy MLS as distributed by MLS GRID #4228464 Report a problem | ||
| 4/23/2025 | Price change | $625,000-4.6%$196/sqft |
Source: Canopy MLS as distributed by MLS GRID #4228464 Report a problem | ||
| 4/7/2025 | Price change | $655,000-0.8%$205/sqft |
Source: Canopy MLS as distributed by MLS GRID #4228464 Report a problem | ||
| 3/10/2025 | Listed for sale | $660,000+13.8%$207/sqft |
Source: Canopy MLS as distributed by MLS GRID #4228464 Report a problem | ||
| 8/16/2022 | Sold | $580,000-1.7%$181/sqft |
Source: Canopy MLS as distributed by MLS GRID #3877426 Report a problem | ||
| 7/20/2022 | Pending sale | $590,000$185/sqft |
Source: Canopy MLS as distributed by MLS GRID #3877426 Report a problem | ||
| 7/8/2022 | Listed for sale | $590,000+56.5%$185/sqft |
Source: Canopy MLS as distributed by MLS GRID #3877426 Report a problem | ||
| 2/19/2021 | Sold | $377,000$118/sqft |
Source: Public Record Report a problem | ||
Public tax history
| Year | Property taxes | Tax assessment |
|---|---|---|
| 2025 | $4,720 +28.5% | $612,800 +71.1% |
| 2024 | $3,673 +1% | $358,200 |
| 2023 | $3,635 | $358,200 |
| 2022 | $3,635 +40.4% | $358,200 +40.2% |
| 2021 | $2,589 | $255,500 |
Find assessor info on the county website
Neighborhood: 28173
Nearby homes
- $659,8005 bd4 ba3.3k sqft2028 Linn Cv, Waxhaw, NC 28173Off Market
- $580,2004 bd3 ba3.2k sqft2020 Linn Cv, Waxhaw, NC 28173Off Market
- $576,3004 bd3 ba3.3k sqft2032 Linn Cv, Waxhaw, NC 28173Off Market
- $630,0004 bd4 ba3.3k sqft2016 Linn Cv, Waxhaw, NC 28173Sold
- $560,4004 bd4 ba2.8k sqft2013 Linn Cove Dr #1988, Waxhaw, NC 28173Off Market
- $572,7004 bd3 ba2.8k sqft2013 Linn Cv, Waxhaw, NC 28173Off Market
- $546,0005 bd4 ba2.7k sqft2017 Linn Cv, Waxhaw, NC 28173Off Market
- $447,700-- bd2 ba2.1k sqft1445 Loggerhead Dr, Lancaster, SC 29720Off Market
Nearby schools
GreatSchools rating
- 9/10Waxhaw Elementary SchoolGrades: PK-5Distance: 2.9 mi
- 4/10Parkwood Middle SchoolGrades: 6-8Distance: 8.9 mi
- 8/10Parkwood High SchoolGrades: 9-12Distance: 8.8 mi
Schools provided by the listing agent
- Elementary: Waxhaw
- Middle: Parkwood
- High: Parkwood
Source: Canopy MLS as distributed by MLS GRID. This data may not be complete. We recommend contacting the local school district to confirm school assignments for this home.
Get a cash offer in 3 minutes
Find out how much your home could sell for in as little as 3 minutes with a no-obligation cash offer.
Estimated market value
$589,500
Get a cash offer in 3 minutes
Find out how much your home could sell for in as little as 3 minutes with a no-obligation cash offer.
Estimated market value
$589,500
- North Carolina
- Union County
- Waxhaw
- 28173
- 2024 Linn Cv
Nearby cities
Nearby neighborhoods
Nearby zip codes
Other Waxhaw Topics
