Skip main navigation
Sold for $185,000
  • $185,000

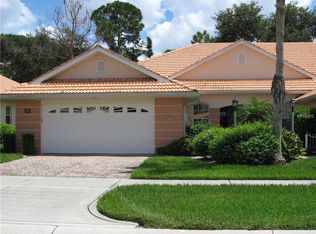
    2024 Lynx Run, North Port, FL 34288

    2beds
    1,468sqft
    Condominium
    Built in 1999
    -- sqft lot
    $209,800 Zestimate®
    $126/sqft
    $1,867 Estimated rent

    Home value

    $209,800

    $199,000 - $220,000

    $1,867/mo

    Zestimate® history
    Loading
    Loading...

    Owner options

    List your home for rent

    $1,867/mo

    Rent Zestimate®

    Find your next renter with Zillow Rental Manager. Plus, with online applications, you can quickly screen prospective tenants – for free.

    Learn more

    $1,867/mo

    Rent Zestimate®

    Refinance and save

    $1,689/mo

    Est. payment

    Refinancing to a lower rate could help reduce your monthly payments and save thousands over the life of the loan.

    See today's rates

    $1,689/mo

    Est. payment

    Explore your selling options

    Work with a Zillow partner agent

    Leverage their expertise and Zillow's premium Showcase listings to get your home seen by more buyers.

    Get started

    List with your own agent

    Get your home in front of millions of buyers by listing it on Zillow.

    Learn how to do it

    Sell it yourself

    Take full control of how buyers see your home on Zillow by listing For Sale by Owner (FSBO).

    List your home

    What's special

    Uncover the potential of this charming west-facing 2 bed, 2 bath condo, perfectly situated within a prestigious gated golf course community. With serene views, this condo offers the perfect foundation to create your dream retreat. Immerse yourself in the wealth of amenities, including a sparkling community pool, state-of-the-art fitness center, tennis courts, and more, all designed for a vibrant, active lifestyle. This maintenance-free living experience is enhanced by deed restrictions, reclaimed water irrigation, and HOA fees that cover 24-hour guard security, community pool access, exterior maintenance, and insurance—offering you peace of mind and convenience. Whether you're a golf enthusiast or simply seeking a lively community where golf carts are welcome and sidewalks invite leisurely strolls, this condo is your ideal canvas to refresh and personalize in a highly sought-after location.

    Zillow last checked:

    Listing updated:

    Listing Provided by:

    Lore Mooren 941-391-0593,

    PARADISE EXCLUSIVE INC 941-698-0303,

    Allyson Garcia 941-270-2890,

    PARADISE EXCLUSIVE INC

    Bought with:

    Non-Member Agent

    STELLAR NON-MEMBER OFFICE

    Source: Stellar MLS,MLS#: D6137903MLS LogoOriginating MLS: Englewood

    Facts & features

    Interior

    Bedrooms & bathrooms
    • Bedrooms: 2
    • Bathrooms: 2
    • Full bathrooms: 2
    Primary bedroom
    • Features: Ceiling Fan(s), Walk-In Closet(s)
    • Level: First
    • Area: 187.2 Square Feet
    • Dimensions: 12x15.6
    Bedroom 2
    • Features: Ceiling Fan(s), Walk-In Closet(s)
    • Level: First
    • Area: 120 Square Feet
    • Dimensions: 12x10
    Primary bathroom
    • Features: Ceiling Fan(s), Dual Sinks, Exhaust Fan, Shower No Tub, No Closet
    • Level: First
    • Area: 126 Square Feet
    • Dimensions: 18x7
    Bathroom 2
    • Features: Tub With Shower, No Closet
    • Level: First
    • Area: 45 Square Feet
    • Dimensions: 9x5
    Balcony porch lanai
    • Features: Ceiling Fan(s), No Closet
    • Level: First
    • Area: 90 Square Feet
    • Dimensions: 10x9
    Dining room
    • Features: Ceiling Fan(s), No Closet
    • Level: First
    • Area: 96 Square Feet
    • Dimensions: 10x9.6
    Great room
    • Features: Ceiling Fan(s)
    • Level: First
    • Area: 322 Square Feet
    • Dimensions: 14x23
    Kitchen
    • Features: Ceiling Fan(s), Pantry, Built-in Closet
    • Level: First
    • Area: 144 Square Feet
    • Dimensions: 9x16
    Office
    • Features: Ceiling Fan(s), Built-in Closet
    • Level: First
    Heating
    • Central
    Cooling
    • Central Air
    Appliances
    • Included: Cooktop, Dishwasher, Disposal, Dryer, Microwave, Range, Refrigerator, Washer
    • Laundry: In Kitchen
    Features
    • Ceiling Fan(s), Kitchen/Family Room Combo, Open Floorplan, Thermostat
    • Flooring: Laminate, Tile
    • Has fireplace: No
    Interior area
    • Total structure area: 2,060
    • Total interior livable area: 1,468 sqft

    Property

    Parking
    • Total spaces: 2
    • Parking features: Garage - Attached
    • Attached garage spaces: 2
    • Details: Garage Dimensions: 21x19
    Features
    • Levels: One
    • Stories: 1
    • Exterior features: Lighting, Sidewalk
    Lot
    • Size: 3,150 sqft
    • Dimensions: 30 x 105
    Details
    • Parcel number: 1139131603
    • Zoning: PCDN
    • Special conditions: None

    Construction

    Type & style
    • Home type: Condo
    • Property subtype: Condominium
    • Attached to another structure: Yes
    Materials
    • Block
    • Foundation: Slab
    • Roof: Concrete,Slate
    Condition
    • Completed
    • New construction: No
    • Year built: 1999

    Utilities & green energy

    • Sewer: Public Sewer
    • Water: Public
    • Utilities for property: BB/HS Internet Available, Electricity Connected, Public, Sewer Connected, Sprinkler Recycled, Water Connected

    Community & neighborhood

    Community
    • Community features: Clubhouse, Community Mailbox, Gated Community - No Guard, Golf Carts OK, Golf, Irrigation-Reclaimed Water, No Truck/RV/Motorcycle Parking, Pool, Sidewalks
    Location
    • Region: North Port
    • Subdivision: BOBCAT VILLAS, PH 2

    HOA & financial

    HOA
    • Has HOA: Yes
    • HOA fee: $420 monthly
    • Amenities included: Clubhouse, Fitness Center, Gated
    • Services included: Insurance, Maintenance Structure, Maintenance Grounds, Manager, Pest Control, Pool Maintenance, Private Road, Trash
    • Association name: STAR HOSPITALITY MANAGEMENT-CHRIS McCLUSKEY
    • Association phone: 941-575-6764
    Other fees
    • Pet fee: $0 monthly
    Other financial information
    • Total actual rent: 0

    Other

    Other facts
    • Listing terms: Cash,Conventional,FHA,VA Loan
    • Ownership: Condominium
    • Road surface type: Paved

    Price history

    DateEventPrice
    7/10/2026Listing removed$215,000$146/sqft
    Source: Stellar MLS #C7524453 Report a problem
    5/8/2026Price change$215,000-1.8%$146/sqft
    Source: Stellar MLS #C7524453 Report a problem
    4/14/2026Price change$219,000-3.5%$149/sqft
    Source: Stellar MLS #C7524453 Report a problem
    4/10/2026Listed for sale$227,000+22.7%$155/sqft
    Source: Stellar MLS #C7524453 Report a problem
    3/13/2026Sold$185,000-7%$126/sqft
    Source: Stellar MLS #D6137903 Report a problem
    2/6/2026Pending sale$199,000$136/sqft
    Source: Stellar MLS #D6137903 Report a problem
    1/27/2026Price change$199,000-2.9%$136/sqft
    Source: Stellar MLS #D6137903 Report a problem
    1/12/2026Price change$205,000-2.4%$140/sqft
    Source: Stellar MLS #D6137903 Report a problem
    12/22/2025Price change$210,000-2.3%$143/sqft
    Source: Stellar MLS #D6137903 Report a problem
    11/29/2025Price change$215,000-1.8%$146/sqft
    Source: Stellar MLS #D6137903 Report a problem
    11/8/2025Price change$219,000-2.2%$149/sqft
    Source: Stellar MLS #D6137903 Report a problem
    10/7/2025Price change$224,000-2.6%$153/sqft
    Source: Stellar MLS #D6137903 Report a problem
    7/22/2025Price change$230,000-16.3%$157/sqft
    Source: Stellar MLS #D6137903 Report a problem
    8/27/2024Listed for sale$274,900+11.3%$187/sqft
    Source: Stellar MLS #D6137903 Report a problem
    3/22/2006Sold$247,000+26.8%$168/sqft
    Source: Public Record Report a problem
    9/1/2004Sold$194,800+46.6%$133/sqft
    Source: Public Record Report a problem
    12/29/1999Sold$132,900$91/sqft
    Source: Public Record Report a problem

    Public tax history

    YearProperty taxesTax assessment
    2025$5,597 +4.2%$200,700 +8.8%
    2024$5,373 +0.9%$184,490 +10%
    2023$5,327 +4.6%$167,718 +2.6%
    2022$5,093 +10.4%$163,471 +10%
    2021$4,613 +5.2%$148,610 +10%
    2020$4,384 -1.1%$135,100 -1.1%
    2019$4,434 $136,600 -11.4%
    2018$4,434 -2.5%$154,100 +16.5%
    2017$4,546 +11.9%$132,330 +10%
    2016$4,064 $120,300 +3%
    2015$4,064 +3.9%$116,800 +8.2%
    2014$3,912 +3.9%$107,900
    2013$3,766 +3.9%$107,900 +5.7%
    2012$3,626 +2.5%$102,100 +3%
    2011$3,536 -2.9%$99,100 -5.2%
    2010$3,641 -10.8%$104,500 -8.3%
    2009$4,082 $114,000 -19.9%
    2008$4,082 -15.9%$142,400 -26.2%
    2007$4,852 $193,000 -9.4%
    2006-- $213,000 +38.6%
    2005-- $153,700 +16.7%
    2004$3,851 +0.7%$131,757 +3.6%
    2003$3,826 +7.9%$127,239 +2.4%
    2002$3,545 -2.1%$124,257 +1.6%
    2001$3,620 +6%$122,300 -1.8%
    2000$3,416 $124,600

    Find assessor info on the county website

    Neighborhood: 34288

    Nearby schools

    GreatSchools rating
    Schools provided by the listing agent
    • Elementary: Toledo Blade Elementary
    • Middle: Woodland Middle School
    • High: North Port High

    Source: Stellar MLS. This data may not be complete. We recommend contacting the local school district to confirm school assignments for this home.

    Get a cash offer in 3 minutes
    Find out how much your home could sell for in as little as 3 minutes with a no-obligation cash offer.
    Estimated market value
    $209,800
    Get a cash offer in 3 minutes
    Find out how much your home could sell for in as little as 3 minutes with a no-obligation cash offer.
    Estimated market value
    $209,800