Welcome to this charming 4-bedroom, 2.5-bathroom home, perfectly located just south of Powhite Parkway and minutes from Rockwood Park. Built in 2012, this property offers a blend of modern comforts and classic style, making it ideal for both family living and entertaining.
The first level features a spacious primary suite with a walk in closet, providing privacy and convenience for main-level living. The primary bathroom offers a double vanity with both a stand up shower and large bathtub. Opposite the primary suite is a formal dining room with beautiful hardwood floors, perfect for hosting dinner parties or holiday gatherings. The kitchen is a chef's dream, complete with an island, ample counter space, and a cozy eat-in area for casual meals. The living room, with its inviting gas fireplace, is perfect for relaxing evenings or entertaining guests. Upstairs, you will find three additional bedrooms. Two of the bedrooms feature vaulted ceilings, adding to
the sense of space and light, while the third bedroom is enhanced with luxury vinyl plank flooring. A full bathroom also with double vanities is located on the second floor for added convenience. Outdoor living is a breeze with a large rear deck that overlooks a private backyard, ideal for barbecues, play, or simply unwinding. The home also includes a 2-car attached garage, providing plenty of storage and protection for your vehicles. A utility room, complete with a washer and dryer, adds extra convenience. This property is ideally situated near parks, shopping, and dining, offering both tranquility and accessibility. Don’t miss your chance to make this wonderful house your new home. Contact us today to schedule your private tour!
Sold for $406,000
$406,000
2024 Maginoak Ct, North Chesterfield, VA 23236
4beds
2,188sqft
Single Family Residence
Built in 2011
0.74 Acres Lot
$455,700 Zestimate®
$186/sqft
$2,875 Estimated rent
Home value
$455,700
$433,000 - $478,000
$2,875/mo
Zestimate® history
Owner options
List your home for rent
$2,875/mo
Rent Zestimate®
Find your next renter with Zillow Rental Manager. Plus, with online applications, you can quickly screen prospective tenants – for free.
$2,875/mo
Rent Zestimate®
Refinance and save
$2,440/mo
Est. payment
Refinancing to a lower rate could help reduce your monthly payments and save thousands over the life of the loan.
$2,440/mo
Est. payment
Explore your selling options
Work with a Zillow partner agent
Leverage their expertise and Zillow's premium Showcase listings to get your home seen by more buyers.
Get startedList with your own agent
Get your home in front of millions of buyers by listing it on Zillow.
Learn how to do itSell it yourself
Take full control of how buyers see your home on Zillow by listing For Sale by Owner (FSBO).
List your homeWhat's special
Zillow last checked:
Listing updated:
Listed by:
Derek Greene 860-560-1006,
The Greene Realty Group
Bought with:
Non-Member Non-Member
Non MLS Member
Source: CVRMLS,MLS#: 2424234 Originating MLS: Central Virginia Regional MLS
Originating MLS: Central Virginia Regional MLSFacts & features
Interior
Bedrooms & bathrooms
- Bedrooms: 4
- Bathrooms: 3
- Full bathrooms: 2
- 1/2 bathrooms: 1
Other
- Description: Tub & Shower
- Level: First
Other
- Description: Tub & Shower
- Level: Second
Half bath
- Level: First
Heating
- Electric, Heat Pump, Zoned
Cooling
- Central Air, Zoned
Appliances
- Included: Electric Water Heater
Features
- Has basement: No
- Attic: Pull Down Stairs
- Number of fireplaces: 1
- Fireplace features: Gas
Interior area
- Total interior livable area: 2,188 sqft
- Finished area above ground: 2,188
Property
Parking
- Total spaces: 2
- Parking features: Attached, Direct Access, Garage
- Attached garage spaces: 2
Features
- Levels: Two
- Stories: 2
- Pool features: None
- Fencing: None
Lot
- Size: 0.74 Acres
Details
- Parcel number: 748693876700000
- Zoning description: R12
- Special conditions: Corporate Listing
Construction
Type & style
- Home type: SingleFamily
- Architectural style: Two Story
- Property subtype: Single Family Residence
Materials
- Frame, Vinyl Siding
- Roof: Shingle
Condition
- Resale
- New construction: No
- Year built: 2011
Utilities & green energy
- Sewer: Public Sewer
- Water: Public
Community & HOA
Community
- Subdivision: Maginoak
Location
- Region: North Chesterfield
Financial & listing details
- Price per square foot: $186/sqft
- Tax assessed value: $375,100
- Annual tax amount: $3,314
- Date on market: 1/18/2026
- Exclusions: suburban propane tank
- Ownership: Corporate
- Ownership type: Corporation
Price history
| Date | Event | Price |
|---|---|---|
| 10/30/2024 | Sold | $406,000-3.3%$186/sqft |
Source:  CVRMLS #2424234 Report a problem CVRMLS #2424234 Report a problem | ||
| 9/17/2024 | Pending sale | $420,000$192/sqft |
Source: CVRMLS #2424234 Report a problem | ||
| 9/13/2024 | Listed for sale | $420,000+33.3%$192/sqft |
Source: CVRMLS #2424234 Report a problem | ||
| 8/29/2024 | Sold | $315,000+28.6%$144/sqft |
Source: Public Record Report a problem | ||
| 8/15/2012 | Sold | $245,000+0.9%$112/sqft |
Source: CVRMLS #1207520 Report a problem | ||
| 3/24/2012 | Listed for sale | $242,860-6.6%$111/sqft |
Source: RE/MAX COMMONWEALTH #1207520 Report a problem | ||
| 1/7/2012 | Listing removed | $259,950$119/sqft |
Source: Long & Foster - Harbour Pointe #1035291 Report a problem | ||
| 5/12/2011 | Listed for sale | $259,950$119/sqft |
Source: Long & Foster - Harbour Pointe #1035291 Report a problem | ||
Public tax history
| Year | Property taxes | Tax assessment |
|---|---|---|
| 2025 | $3,438 +1.8% | $386,300 +3% |
| 2024 | $3,376 +1.9% | $375,100 +3% |
| 2023 | $3,314 -2.9% | $364,200 -1.8% |
| 2022 | $3,413 +18.5% | $371,000 +22.4% |
| 2021 | $2,880 +7.3% | $303,200 +7.3% |
| 2020 | $2,686 | $282,700 |
| 2019 | $2,686 +0.4% | $282,700 +2.4% |
| 2018 | $2,674 +7% | $276,200 +7.1% |
| 2017 | $2,500 | $257,800 |
| 2016 | $2,500 +0.7% | $257,800 +0.7% |
| 2015 | $2,483 +3.1% | $256,000 +3.1% |
| 2014 | $2,409 | $248,300 +3.8% |
| 2013 | -- | $239,100 +0% |
| 2012 | -- | $239,000 -3.1% |
| 2011 | -- | $246,700 +393.4% |
| 2010 | -- | $50,000 |
| 2009 | -- | -- |
Find assessor info on the county website
Neighborhood: 23236
Nearby homes
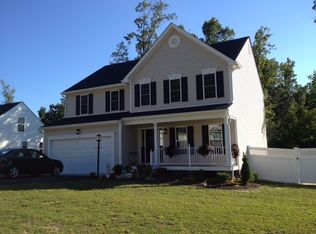
- $465,3004 bd2 ba2.1k sqft2018 Maginoak Ct, North Chesterfield, VA 23236Off Market
- $440,7004 bd2 ba2k sqft2030 Maginoak Ct, North Chesterfield, VA 23236Off Market
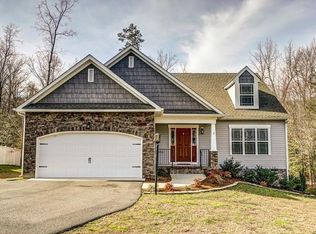
- $493,2004 bd3 ba2.2k sqft2012 Maginoak Ct, North Chesterfield, VA 23236Off Market
- $463,9004 bd2 ba2k sqft2036 Maginoak Ct, North Chesterfield, VA 23236Off Market

- $494,5004 bd3 ba2.2k sqft2031 Maginoak Ct, North Chesterfield, VA 23236Off Market
- $444,4003 bd2 ba2k sqft2025 Maginoak Ct, North Chesterfield, VA 23236Off Market
- $459,1004 bd3 ba2.2k sqft2019 Maginoak Ct, North Chesterfield, VA 23236Off Market
- $426,2003 bd3 ba2k sqft2006 Maginoak Ct, North Chesterfield, VA 23236Off Market
Nearby schools
GreatSchools rating
- 3/10Providence Elementary SchoolGrades: PK-5Distance: 1.1 mi
- 2/10Providence Middle SchoolGrades: 6-8Distance: 2.8 mi
- 5/10Monacan High SchoolGrades: 9-12Distance: 2 mi
Schools provided by the listing agent
- Elementary: Providence
- Middle: Providence
- High: Monacan
Source: CVRMLS. This data may not be complete. We recommend contacting the local school district to confirm school assignments for this home.
Get a cash offer in 3 minutes
Find out how much your home could sell for in as little as 3 minutes with a no-obligation cash offer.
Estimated market value
$455,700
Get a cash offer in 3 minutes
Find out how much your home could sell for in as little as 3 minutes with a no-obligation cash offer.
Estimated market value
$455,700
- Virginia
- Chesterfield County
- Richmond
- 23236
- 2024 Maginoak Ct
Nearby cities
Nearby neighborhoods
Nearby zip codes
Other Richmond Topics
