Beautifully maintained brick ranch offering approx. 1,200 sq. ft. with 3 spacious bedrooms, 1 full bath, and a finished basement featuring a laundry area, half bath, bonus room, and additional living space. Completely renovated in 2022, this move-in ready home features an open-concept layout centered around a stunning natural fireplace. Updated kitchen includes stainless steel appliances, ample cabinetry, generous counter space, and peninsula seating. Additional highlights include an attached 1-car garage, newer roof (under 6 years old), and a spacious backyard perfect for entertaining, pets, or gatherings. Pride of ownership shines throughout — a must see!
For sale
Price cut: $5K (6/22)
$254,603
2024 Manchester Blvd, Grosse Pointe Woods, MI 48236
3beds
2,202sqft
Single Family Residence
Built in 1950
6,969 Square Feet Lot
$248,300 Zestimate®
$116/sqft
$-- HOA
What's special
- 115 days
- 1,012
- 105
Zillow last checked:
Listing updated:
Listed by:
Hank Mendez 586-405-3333,
Real Estate One Inc-Shelby 586-532-5500,
Robert Lykins 586-531-4684,
Real Estate One Inc-Shelby
Source: MiRealSource,MLS#: 50207594 Originating MLS: MiRealSource
Originating MLS: MiRealSourceFacts & features
Interior
Bedrooms & bathrooms
- Bedrooms: 3
- Bathrooms: 2
- Full bathrooms: 1
- 1/2 bathrooms: 1
- Main level bathrooms: 1
- Main level bedrooms: 3
Rooms
- Room types: Bedroom, Sun/Florida Room, Bathroom
Bedroom 1
- Level: Main
- Area: 168
- Dimensions: 14 x 12
Bedroom 2
- Level: Main
- Area: 120
- Dimensions: 12 x 10
Bedroom 3
- Level: Main
- Area: 108
- Dimensions: 12 x 9
Bathroom 1
- Level: Main
- Area: 45
- Dimensions: 9 x 5
Great room
- Level: Main
- Area: 342
- Dimensions: 18 x 19
Kitchen
- Area: 135
- Dimensions: 15 x 9
Heating
- Forced Air, Natural Gas
Cooling
- Central Air
Appliances
- Included: Dishwasher, Dryer, Range/Oven, Refrigerator, Washer, Gas Water Heater
Features
- Basement: Block
- Number of fireplaces: 1
- Fireplace features: Gas, Great Room, Natural Fireplace
Interior area
- Total structure area: 2,404
- Total interior livable area: 2,202 sqft
- Finished area above ground: 1,202
- Finished area below ground: 1,000
Property
Parking
- Total spaces: 1
- Parking features: Attached, Electric in Garage
- Attached garage spaces: 1
Features
- Levels: One
- Stories: 1
- Exterior features: Sidewalks
- Fencing: Fenced
- Frontage type: Road
- Frontage length: 50
Lot
- Size: 6,969 Square Feet
- Dimensions: 50.00 x 141.60
- Features: Subdivision, Sidewalks
Details
- Parcel number: 42008020099002
- Special conditions: Private
Construction
Type & style
- Home type: SingleFamily
- Architectural style: Ranch
- Property subtype: Single Family Residence
Materials
- Brick
- Foundation: Basement
Condition
- New construction: No
- Year built: 1950
Details
- Warranty included: Yes
Utilities & green energy
- Sewer: Public Sanitary
- Water: Public
Community & HOA
Community
- Deposit fee: $0
- Application fee: $0
- Subdivision: Dlby-Cmpbll-Hys Mnchstr Pk - H. Wds
HOA
- Has HOA: No
Location
- Region: Grosse Pointe Woods
Financial & listing details
- Price per square foot: $116/sqft
- Tax assessed value: $89,300
- Annual tax amount: $7,798
- Date on market: 5/14/2026
- Cumulative days on market: 115 days
- Listing agreement: Exclusive Right To Sell
- Listing terms: Cash,Conventional,FHA,VA Loan
- Road surface type: Paved
Estimated market value
$248,300
$236,000 - $261,000
$2,456/mo
Price history
| Date | Event | Price |
|---|---|---|
| 6/22/2026 | Price change | $254,603-1.9%$116/sqft |
Source:  MiRealSource #50207594 Report a problem MiRealSource #50207594 Report a problem | ||
| 5/21/2026 | Listed for sale | $259,603-0.2%$118/sqft |
Source: MiRealSource #50207594 Report a problem | ||
| 1/9/2025 | Listing removed | $260,000$118/sqft |
Source:  Realcomp II #20230037194 Report a problem Realcomp II #20230037194 Report a problem | ||
| 12/20/2023 | Listing removed | -- |
Source: Realcomp II #20230037194 Report a problem | ||
| 11/1/2023 | Price change | $260,000-1.9%$118/sqft |
Source: Realcomp II #20230037194 Report a problem | ||
| 10/14/2023 | Listed for sale | $265,000+20.5%$120/sqft |
Source: Realcomp II #20230037194 Report a problem | ||
| 9/12/2022 | Sold | $220,000-4.3%$100/sqft |
Source: Realcomp II #20221028303 Report a problem | ||
| 9/1/2022 | Pending sale | $229,995$104/sqft |
Source: Realcomp II #20221028303 Report a problem | ||
| 8/26/2022 | Price change | $229,995-4.2%$104/sqft |
Source: Realcomp II #20221028303 Report a problem | ||
| 8/10/2022 | Listed for sale | $239,995$109/sqft |
Source: Realcomp II #20221028303 Report a problem | ||
Public tax history
| Year | Property taxes | Tax assessment |
|---|---|---|
| 2025 | -- | $89,300 +11.2% |
| 2024 | -- | $80,300 +15.2% |
| 2023 | -- | $69,700 +5.8% |
| 2022 | -- | $65,900 +4.8% |
| 2021 | -- | $62,900 |
| 2020 | $3,245 +12.4% | $62,900 +16.3% |
| 2019 | $2,886 | $54,100 +29.7% |
| 2018 | $2,886 | $41,700 |
| 2017 | -- | $41,700 +3.5% |
| 2016 | $481 | $40,300 +11.3% |
| 2015 | $481 -85.6% | $36,200 +8.1% |
| 2013 | $3,350 +596.2% | $33,500 -2% |
| 2012 | $481 | $34,200 -29% |
| 2010 | -- | $48,200 -20.2% |
| 2009 | -- | $60,400 -19.1% |
| 2008 | -- | $74,700 -4.1% |
| 2007 | -- | $77,900 +4.4% |
| 2005 | $593 | $74,600 +1.8% |
| 2003 | -- | $73,300 +42.6% |
| 2001 | -- | $51,411 +3.2% |
| 2000 | $2,685 | $49,817 |
Find assessor info on the county website
Monthly payment
Est. payment
Payment breakdown
Explore the cost of this home by adjusting the details. Changes won't be saved.Climate risks
Neighborhood: 48236
Nearby schools
Schools provided by the listing agent
- District: Grosse Pointe Public Schools
Source: MiRealSource. This data may not be complete. We recommend contacting the local school district to confirm school assignments for this home.
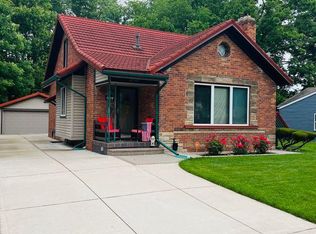
- $305,0003 bd2 ba2.7k sqft2018 Manchester Blvd, Grosse Pointe Woods, MI 48236Sold
- $167,000-- bd1 ba1k sqft2036 Manchester St, Harper Woods, MI 48225Off Market
- $87,800-- bd1 ba1.2k sqft2017 Manchester St, Harper Woods, MI 48225Off Market
- $106,100-- bd-- ba-- sqft2000 Manchester Blvd, Grosse pointe woods, MI 48236Off Market
Similar homes
- $239,5183 bd2 ba2k sqft2313 Stanhope St, Grosse Pointe Woods, MI 48236For Sale

 MLS ID #50206405, Hank Mendez, Real Estate One Inc-Shelby. MiRealSource
 - $238,0003 bd2 ba2.4k sqft21211 Newcastle Rd, Harper Woods, MI 48225For Sale

 MLS ID #26039631, Antonio Jackson, eXp Realty, LLC. MichRIC
 - $299,9004 bd3 ba2.4k sqft20691 Wedgewood Dr, Grosse Pointe Woods, MI 48236For Sale

 MLS ID #20261058642, Heather Dell, RE/MAX Leading Edge. Realcomp II
 - $252,4993 bd2 ba1.9k sqft35812 Little Mack Ave, Clinton Township, MI 48035For Sale
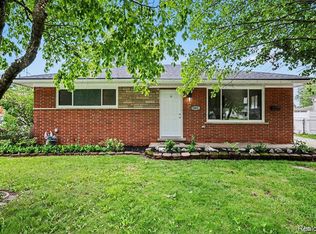 MLS ID #20261069996, Aniq Uppal, Gateway Brokerage. Realcomp II
 - $270,0003 bd2 ba2.3k sqft13814 Irvington Dr, Warren, MI 48088For SaleMLS ID #50220091, Karina Ball, Century 21 Professionals. MiRealSource
- $235,0004 bd1 ba1.1k sqft21625 Trombly St, Saint Clair Shores, MI 48080For SaleMLS ID #20261066991, Rimi Hirmiz, Community Choice Realty Inc. Realcomp II
- $289,5003 bd2 ba2k sqft22933 Doremus St, Saint Clair Shores, MI 48080For SaleMLS ID #50215950, Albert J. Melfi, Real Estate One Inc -SCS. MiRealSource
- $279,9993 bd1 ba1.7k sqft21924 Revere St, Saint Clair Shores, MI 48080For SaleMLS ID #20261059394, Courtney DeSmet, GoodHome Realty LLC. Realcomp II
- $255,9003 bd4 ba2.6k sqft19909 Hartwell St, Detroit, MI 48235For SaleMLS ID #20261060629, Iman Elsibai, Keller Williams Legacy. Realcomp II
- $243,9003 bd2 ba2.3k sqft27421 Palomino Dr, Warren, MI 48093For SaleMLS ID #50216483, Nagib Zindani, KW Platinum. MiRealSource
- $235,0004 bd2 ba2k sqft19903 Martin Rd, Saint Clair Shores, MI 48081For SaleMLS ID #26043327, Carmen Fulford, Keller Williams Paint Creek. MichRIC
- $259,9004 bd3 ba2.5k sqft26751 Newport Ave, Warren, MI 48089For SaleMLS ID #20261056351, Brianna Card, Blue Heron Realty. Realcomp II
- $249,9003 bd2 ba1.3k sqft22834 E Thirteen Mile Rd, Saint Clair Shores, MI 48082For SaleMLS ID #50217618, Michael Gale, Keller Williams Realty Lakeside. MiRealSource
- $285,0003 bd2 ba2.7k sqft31182 Tecla Dr, Warren, MI 48088For SaleMLS ID #20261063772, Chantel T Hines, Keller Williams Lakeside. Realcomp II
- $269,0003 bd2 ba2.1k sqft12922 E Thirteen Mile Rd, Warren, MI 48088For SaleMLS ID #20261059713, Dylan Tanaka, EXP Realty Main. Realcomp II
- $195,0003 bd2 ba1.7k sqft18553 E Ten Mile Rd, Roseville, MI 48066For SaleMLS ID #20261052979, Leann Bleckley, The Agency of Gateway. Realcomp II
- $210,0003 bd3 ba1.6k sqft4377 Berkshire St, Detroit, MI 48224For SaleMLS ID #20261060403, Todd Jordan, O Sheard Realty LLC. Realcomp II
- $249,9003 bd3 ba1.6k sqft19501 Magnolia Pkwy, Southfield, MI 48075For SaleMLS ID #20261068898, Patrick Jarjis, DOBI Real Estate. Realcomp II
- $255,0004 bd3 ba2.4k sqft22608 Frisbee St, Detroit, MI 48219For SaleMLS ID #20261066519, Matthew Talbot, Redefine Real Estate. Realcomp II
- $209,9003 bd2 ba1.8k sqft7218 Superior Ave, Center Line, MI 48015For SaleMLS ID #20261065367, Wasimur Rahman, Wasim International Realty. Realcomp II
