Welcome home to this updated four bedroom and two bath home with major mechanicals having been replaced within the last eight years! This home features formal living room with additional main level family room, both areas could be flexed into an additional dining space to fit your needs. Enjoy ample outdoor space with front deck and back patio perfect for entertaining as well as "cottagescape" garden space for easy lawn maintenance. Another show stopper to this property is this detached extra large garage/shop that is heated and insulated with 220 wired. Garage also has a hot tub hookup outside. The lower level could use your finishing touch to complete your dream home. Garden shed out back to keep all of our lawn maintenance needs. Roof was replaced in 2021, furnace and AC was replaced in 2018, water softener and water heater replaced in 2024.
Pending
Price cut: $1K (8/27)
$336,999
2024 Maple St, Hastings, MN 55033
4beds
2,193sqft
Single Family
Built in 1959
9,060 Square Feet Lot
$335,300 Zestimate®
$154/sqft
$-- HOA
What's special
Garden shed out backHot tub hookup outsideAmple outdoor spaceFront deckMain level family room
- 74 days
- 98
- 4
Likely to sell faster than
Zillow last checked:
Listing updated:
Listed by:
Cassie Verch 651-214-9602,
ERA Prospera Real Estate,
Keith Allen Taylor 715-213-7494
Source: NorthstarMLS as distributed by MLS GRID,MLS#: 7113872
Facts & features
Interior
Bedrooms & bathrooms
- Bedrooms: 4
- Bathrooms: 3
- Full bathrooms: 2
- 1/2 bathrooms: 1
Bedroom
- Level: Main
- Area: 110 Square Feet
- Dimensions: 11x10
Bedroom 2
- Level: Main
- Area: 99 Square Feet
- Dimensions: 11x9
Bedroom 3
- Level: Main
- Area: 132 Square Feet
- Dimensions: 12x11
Bedroom 4
- Level: Lower
Dining room
- Level: Main
- Area: 88 Square Feet
- Dimensions: 11x8
Family room
- Level: Main
- Area: 280 Square Feet
- Dimensions: 20x14
Flex room
- Level: Lower
Kitchen
- Level: Main
- Area: 121 Square Feet
- Dimensions: 11x11
Laundry
- Level: Lower
Living room
- Level: Main
- Area: 228 Square Feet
- Dimensions: 19x12
Heating
- Forced Air
Cooling
- Central Air
Appliances
- Included: Dishwasher, Dryer, Microwave, Range, Refrigerator, Washer
- Laundry: In Basement
Features
- Basement: Egress Window(s),Finished
- Has fireplace: No
Interior area
- Total structure area: 2,193
- Total interior livable area: 2,193 sqft
- Finished area above ground: 1,240
- Finished area below ground: 953
Property
Parking
- Total spaces: 2
- Parking features: Detached Garage, Asphalt, Garage, Garage Door Opener, Heated Garage, Insulated Garage
- Garage spaces: 2
- Has uncovered spaces: Yes
Accessibility
- Accessibility features: None
Features
- Levels: One
- Stories: 1
- Patio & porch: Patio, Porch
Lot
- Size: 9,060 Square Feet
- Dimensions: 61 x 125
- Features: Corner Lot
Details
- Additional structures: Storage Shed
- Foundation area: 953
- Parcel number: 198375200150
- Zoning description: Residential-Single Family
Construction
Type & style
- Home type: SingleFamily
- Property subtype: Single Family
Materials
- Block
- Roof: Age 8 Years or Less,Asphalt
Condition
- New construction: No
- Year built: 1959
Utilities & green energy
- Electric: 100 Amp Service
- Gas: Natural Gas
- Sewer: City Sewer/Connected
- Water: City Water/Connected
Community & HOA
Community
- Subdivision: Westwood Add Third Sec
HOA
- Has HOA: No
Location
- Region: Hastings
Financial & listing details
- Price per square foot: $154/sqft
- Tax assessed value: $340,100
- Annual tax amount: $3,910
- Date on market: 7/23/2026
- Cumulative days on market: 74 days
Estimated market value
$335,300
$319,000 - $352,000
$2,763/mo
Price history
| Date | Event | Price |
|---|---|---|
| 9/8/2026 | Pending sale | $336,999$154/sqft |
Source:  NorthstarMLS as distributed by MLS GRID #7113872 Report a problem NorthstarMLS as distributed by MLS GRID #7113872 Report a problem | ||
| 8/27/2026 | Price change | $336,999-0.3%$154/sqft |
Source: NorthstarMLS as distributed by MLS GRID #7113872 Report a problem | ||
| 8/6/2026 | Price change | $337,999-3.4%$154/sqft |
Source: NorthstarMLS as distributed by MLS GRID #7113872 Report a problem | ||
| 7/23/2026 | Listed for sale | $349,999+246.5%$160/sqft |
Source: NorthstarMLS as distributed by MLS GRID #7113872 Report a problem | ||
| 10/28/1997 | Sold | $101,000$46/sqft |
Source: Public Record Report a problem | ||
Public tax history
| Year | Property taxes | Tax assessment |
|---|---|---|
| 2025 | $3,910 +11.7% | $340,100 +10.5% |
| 2024 | $3,500 -2.4% | $307,900 -3.1% |
| 2023 | $3,586 +8.8% | $317,600 +5.2% |
| 2022 | $3,296 +13.1% | $301,800 +21.3% |
| 2021 | $2,914 +1.8% | $248,800 +9.1% |
| 2020 | $2,862 +3.2% | $227,957 -0.6% |
| 2019 | $2,772 | $229,400 +9.4% |
| 2018 | $2,772 +5.2% | $209,600 +8.7% |
| 2017 | $2,635 +6.4% | $192,900 +5.7% |
| 2016 | $2,477 +6.4% | $182,500 +16.6% |
| 2015 | $2,327 +0.4% | $156,562 +5.8% |
| 2014 | $2,317 -15.7% | $147,951 +14.6% |
| 2013 | $2,749 -4% | $129,094 |
| 2012 | $2,863 -4.3% | -- |
| 2011 | $2,991 -1.3% | -- |
| 2010 | $3,031 -1.1% | -- |
| 2009 | $3,064 +4.1% | -- |
| 2008 | $2,943 -1.9% | -- |
| 2007 | $3,000 +1.1% | -- |
| 2006 | $2,966 +82.8% | -- |
| 2004 | $1,623 +33.1% | -- |
| 2003 | $1,219 +5.8% | -- |
| 2002 | $1,152 -6.1% | -- |
| 2001 | $1,227 | -- |
Find assessor info on the county website
Monthly payment
Est. payment
Payment breakdown
Explore the cost of this home by adjusting the details. Changes won't be saved.Climate risks
Neighborhood: 55033
Similar homes

- $349,9005 bd2 ba2.2k sqft1326 21st St W, Hastings, MN 55033For Sale
 MLS ID #7137867, Christy Lundby Hill, Edina Realty, Inc.. NorthstarMLS as distributed by MLS GRID
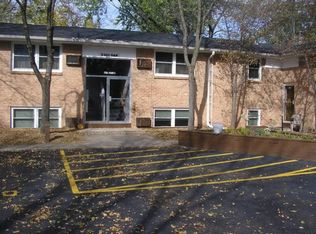
 - $339,9003 bd2 ba1.8k sqft3665 James Ct, Hastings, MN 55033For Sale
 MLS ID #7114584, Stephanie Wimber, RE/MAX Advantage Plus. NorthstarMLS as distributed by MLS GRID
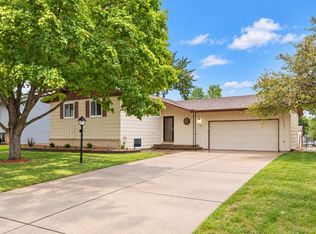
 - $385,0003 bd2 ba1.4k sqft3644 James Ct, Hastings, MN 55033For Sale
 MLS ID #7138416, JP Will, LPT Realty. NorthstarMLS as distributed by MLS GRID
 - $289,9002 bd1 ba1.2k sqft1525 Ramsey St, Hastings, MN 55033For Sale
 MLS ID #7143695, Julie A Atkinson, Realty ONE Group SIMPLIFIED. NorthstarMLS as distributed by MLS GRID
 - $334,9004 bd2 ba1.9k sqft125 17th St, Newport, MN 55055For SaleMLS ID #7121958, Frankie Lopez, Edina Realty, Inc.. NorthstarMLS as distributed by MLS GRID
- $349,9003 bd2 ba1.4k sqft8419 Ivywood Ave S, Cottage Grove, MN 55016For SaleMLS ID #7142926, Lyn Bockert, Keller Williams Premier Realty. NorthstarMLS as distributed by MLS GRID
- $345,0003 bd2 ba1.7k sqft1261 Gary Dr, Saint Paul Park, MN 55071For SaleMLS ID #7140285, Ryan Kowalski, Real Broker, LLC. NorthstarMLS as distributed by MLS GRID
- $350,0003 bd2 ba1.4k sqft8739 Hadley Ave S, Cottage Grove, MN 55016For SaleMLS ID #7103434, Monica Schafer, RE/MAX Results. NorthstarMLS as distributed by MLS GRID
- $359,9004 bd2 ba1.4k sqft9115 Janero Ave S, Cottage Grove, MN 55016For SaleMLS ID #7133630, Juan Rivera, MN Living Real Estate. NorthstarMLS as distributed by MLS GRID
- $334,9903 bd2 ba1.7k sqft1949 Barry Dr, Newport, MN 55055For SaleMLS ID #7038907, Kelly Arvidson, Keller Williams Preferred Rlty. NorthstarMLS as distributed by MLS GRID
- $349,9005 bd2 ba1.8k sqft829 Oriole Dr, Apple Valley, MN 55124For SaleMLS ID #7141460, Justin A. Haffner, Bridge Realty, LLC. NorthstarMLS as distributed by MLS GRID
- $339,9003 bd2 ba1.5k sqft3296 70th St E, Inver Grove Heights, MN 55076For SaleMLS ID #7142868, The Jason Gorman Real Estate Team, Keller Williams Premier Realty. NorthstarMLS as distributed by MLS GRID
- $424,9003 bd3 ba2.1k sqft327 Pine Ave, Vermillion, MN 55085For SaleMLS ID #7143121, Joseph Lawler, Minnesota Realty Company. NorthstarMLS as distributed by MLS GRID
- $365,0004 bd2 ba2.5k sqft5120 148th Path W, Apple Valley, MN 55124For SaleMLS ID #7107118, Mitchel Herian, Kris Lindahl Real Estate. NorthstarMLS as distributed by MLS GRID
- $369,9004 bd3 ba1.8k sqft4035 78th St E, Inver Grove Heights, MN 55076For SaleMLS ID #7136183, Daniel J. Ehrenberg, LPT Realty, LLC. NorthstarMLS as distributed by MLS GRID
- $375,0003 bd2 ba1.6k sqft9337 Jeffery Ct S, Cottage Grove, MN 55016For SaleMLS ID #7142705, David G Meyer, RE/MAX Advantage Plus. NorthstarMLS as distributed by MLS GRID
- $425,0004 bd2 ba2.3k sqft17308 Glencoe Ave, Lakeville, MN 55044For SaleMLS ID #7119748, Brian Stordahl, Keller Williams Preferred Rlty. NorthstarMLS as distributed by MLS GRID
- $414,9004 bd3 ba2.4k sqft9005 Jensen Ave S, Cottage Grove, MN 55016For SaleMLS ID #7122151, Genevieve Coffey, Bridge Realty, LLC. NorthstarMLS as distributed by MLS GRID
- $335,0003 bd1 ba1.6k sqft1228 Lincoln Ave, Saint Paul Park, MN 55071For SaleMLS ID #7134201, John M. Kapustka, Re/Max Advantage Plus. NorthstarMLS as distributed by MLS GRID
- $365,0003 bd3 ba2.4k sqft816 8th St, Farmington, MN 55024For SaleMLS ID #7125102, Shane M. Montoya, Coldwell Banker Realty. NorthstarMLS as distributed by MLS GRID
