This home, nestled on a quiet street in the Clarkson Estates portion of Meadowbrook Farms, is definitely worth adding to your list! It is a large home with some wonderful twists- Spoiler Alert: 1) A large in ground pool. 2) A floor plan like you’ve likely not seen in the area, built with a huge home office behind French doors on the right side of the main floor, adding an incredible amount of additional square footage that could be used as a great home office, a large playroom, an extra den---endless possibilities. The space itself is a fabulous surprise! 3) The location is unbeatable- A quiet street in a sought-after neighborhood in Rockwood School District, served by Kehrs Mill Elementary, Crestview Middle School, and Marquette High School. 4) Rich wood floors running throughout the main floor with a warm walnut hue, and brand new carpet up the stairs and in every bedroom. 5) THE YARD- It’s huge! You’ll find generous patio space around the pool, more yard beyond the pool in the back, that could be opened up to be more clealy seen and utilized, and then lots of common ground beyond the lot line. LOTS! It can be seen a bit from some of the aerial photos. 6) There is a niche leading into the home that makes a great “drop zone” before entering the house. The list goes on! The photos offer more details. Make a stop on Meadowbrook Way a part of your weekend!
Closed
Zillow last checked:
Listing updated:
Bought with:
Liz P Bruch, 2019030471
Real Broker LLC
Source: MARIS,MLS#: 26037392 Originating MLS: St. Louis Association of REALTORS
Originating MLS: St. Louis Association of REALTORSPrice history
| Date | Event | Price |
|---|---|---|
| 9/25/2026 | Sold | -- |
Source:  MARIS #26037392 Report a problem MARIS #26037392 Report a problem | ||
| 8/26/2026 | Pending sale | $650,000$226/sqft |
Source: MARIS #26037392 Report a problem | ||
| 8/13/2026 | Price change | $650,000-3.7%$226/sqft |
Source: MARIS #26037392 Report a problem | ||
| 8/6/2026 | Listed for sale | $675,000$235/sqft |
Source: MARIS #26037392 Report a problem | ||
| 7/27/2026 | Pending sale | $675,000$235/sqft |
Source: MARIS #26037392 Report a problem | ||
| 7/22/2026 | Listed for sale | $675,000+46.7%$235/sqft |
Source: MARIS #26037392 Report a problem | ||
| 7/12/2016 | Sold | -- |
Source: MARIS #16035317 Report a problem | ||
| 5/31/2016 | Pending sale | $460,000$160/sqft |
Source: Berkshire Hathaway HomeServices Select Properties #16035317 Report a problem | ||
| 5/25/2016 | Listed for sale | $460,000+53.3%$160/sqft |
Source: Berkshire Hathaway HomeServices Select Properties #16035317 Report a problem | ||
| 9/25/2015 | Sold | -- |
Source: Agent Provided Report a problem | ||
| 8/19/2015 | Listed for sale | $300,000$104/sqft |
Source: Re/Max Suburban #15047517 Report a problem | ||
Nearby homes
- $587,9004 bd2 ba2.5k sqft2036 Meadowbrook Way Dr, Chesterfield, MO 63017Off Market
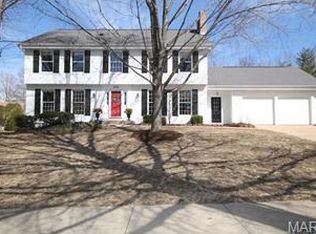
- $491,5004 bd2 ba2.2k sqft2012 Meadowbrook Way Dr, Chesterfield, MO 63017Off Market
- $556,8004 bd2 ba2.8k sqft2031 Meadowbrook Way Dr, Chesterfield, MO 63017Off Market
- $692,3004 bd3 ba2.7k sqft2042 Meadowbrook Way Dr, Chesterfield, MO 63017Off Market
Get a cash offer in 3 minutes
Find out how much your home could sell for in as little as 3 minutes with a no-obligation cash offer.
Estimated market value
$634,900
