DON'T MISS THE OPPORTUNITY TO GET $35,000 IN DOWN PAYMENT ASSISTANCE! THIS HOME QUALIFIES FOR DOWN PAYMENT ASSISTANCE WITH THE MORTGAGE FIRM, Inquire with agent for more information and verify qualification. Welcome to your dream home in the heart of the vibrant Buena Vista community! Nestled within this charming neighborhood lies a block home that promises comfort, convenience, and a touch of elegance. Step inside to discover a cozy yet spacious layout boasting 2 bedrooms and 1 bath, meticulously adorned with new paint that exudes freshness and warmth. The heart of this abode is the stunning new kitchen, where culinary aspirations come to life amidst gleaming countertops and modern appliances including a refrigerator, oven, and range. Your comfort is ensured year-round with a 2020 AC system and a brand-new roof overhead. As you explore further, you'll be delighted by the thoughtful additions such as ceiling fans for gentle breezes and hurricane shutters for peace of mind during stormy weather. But the allure doesn't end there. Picture yourself unwinding in the expansive fenced backyard, perfect for leisurely afternoons or hosting lively gatherings with loved ones. Need extra parking space? Look no further than the oversized parking pad complete with a convenient garage door opener. Embrace the Florida lifestyle as you sip your morning coffee or enjoy a sunset soirée on not one, but two screened porches, offering the ideal blend of indoor-outdoor living. Beyond the confines of your charming abode, endless adventures await. Just minutes away, the Gulf of Mexico beckons with its sparkling waters and sandy shores, inviting you to bask in the sun or embark on aquatic escapades. And for nature enthusiasts, Lake Conley is just a leisurely stroll away, promising serene views and tranquil moments. When it comes to amenities and conveniences, this location truly has it all. Explore the eclectic array of shopping destinations and savor culinary delights at the plethora of restaurants nearby. Plus, with top-notch healthcare facilities in the vicinity, peace of mind is always within reach. Don't miss your chance to call this adorable home yours. Whether you're starting a new chapter or seeking the perfect retreat, this Buena Vista gem won't last long. All ages are welcome to experience the essence of Florida living in this idyllic sanctuary.
Sold for $205,000
$205,000
2024 Melody Dr, Holiday, FL 34691
2beds
956sqft
Single Family Residence
Built in 1963
5,246 Square Feet Lot
$198,600 Zestimate®
$214/sqft
$1,443 Estimated rent
Home value
$198,600
$185,000 - $213,000
$1,443/mo
Zestimate® history
Owner options
List your home for rent
$1,443/mo
Rent Zestimate®
Find your next renter with Zillow Rental Manager. Plus, with online applications, you can quickly screen prospective tenants – for free.
$1,443/mo
Rent Zestimate®
Refinance and save
$1,515/mo
Est. payment
Refinancing to a lower rate could help reduce your monthly payments and save thousands over the life of the loan.
$1,515/mo
Est. payment
Explore your selling options
Work with a Zillow partner agent
Leverage their expertise and Zillow's premium Showcase listings to get your home seen by more buyers.
Get startedList with your own agent
Get your home in front of millions of buyers by listing it on Zillow.
Learn how to do itSell it yourself
Take full control of how buyers see your home on Zillow by listing For Sale by Owner (FSBO).
List your homeWhat's special
Zillow last checked:
Listing updated:
Listed by:
Katrina Madewell 813-936-2302,
REAL BROKER, LLC 855-450-0442
Bought with:
Kris Nelson, 3560786
VREELAND REAL ESTATE LLC
Source: Stellar MLS,MLS#: T3526697 Originating MLS: Orlando Regional
Originating MLS: Orlando Regional
Facts & features
Interior
Bedrooms & bathrooms
- Bedrooms: 2
- Bathrooms: 1
- Full bathrooms: 1
Primary bedroom
- Features: Walk-In Closet(s)
- Level: First
- Dimensions: 11.1x11
Bedroom 2
- Features: Walk-In Closet(s)
- Level: First
- Dimensions: 11x10.8
Balcony porch lanai
- Level: First
Dining room
- Level: First
- Dimensions: 12.6x9.2
Kitchen
- Features: Pantry
- Level: First
- Dimensions: 13.8x11
Living room
- Level: First
- Dimensions: 17.8x10.11
Heating
- Central
Cooling
- Central Air
Appliances
- Included: Dryer, Microwave, Range, Refrigerator, Washer
- Laundry: Other
Features
- Ceiling Fan(s)
- Flooring: Tile
- Windows: Hurricane Shutters
- Has fireplace: No
Interior area
- Total structure area: 5,246
- Total interior livable area: 956 sqft
Property
Parking
- Total spaces: 2
- Parking features: Garage Door Opener, Oversized, Parking Pad
- Attached garage spaces: 2
- Has uncovered spaces: Yes
- Details: Garage Dimensions: 24x14
Features
- Levels: One
- Stories: 1
- Patio & porch: Covered, Rear Porch, Screened, Side Porch
- Exterior features: Awning(s)
- Fencing: Fenced,Wood
Lot
- Size: 5,246 Square Feet
Details
- Parcel number: 162630013.0000.00867.G
- Zoning: R4
- Special conditions: None
Construction
Type & style
- Home type: SingleFamily
- Property subtype: Single Family Residence
- Attached to another structure: Yes
Materials
- Block
- Foundation: Slab
- Roof: Shingle
Condition
- Completed
- New construction: No
- Year built: 1963
Utilities & green energy
- Sewer: Septic Tank
- Water: Public
- Utilities for property: Cable Available, Electricity Available, Street Lights
Community & HOA
Community
- Pet fee: $0 monthly
- Subdivision: RIDGEWOOD GARDENS 1ST ADD
HOA
- Has HOA: Yes
- Services included: Trash
- HOA fee: $23 monthly
- HOA name: Ameritech Community Management
- HOA phone: 888-722-6669
Location
- Region: Holiday
Financial & listing details
- Price per square foot: $214/sqft
- Tax assessed value: $211,175
- Annual tax amount: $1,975
- Date on market: 5/17/2024
- Cumulative days on market: 94 days
- Listing terms: Cash,Conventional,FHA,VA Loan
- Ownership: Fee Simple
- Total actual rent: 0
- Electric utility on property: Yes
- Road surface type: Paved
Price history
| Date | Event | Price |
|---|---|---|
| 9/19/2024 | Sold | $205,000-2.4%$214/sqft |
Source:  Stellar MLS #T3526697 Report a problem Stellar MLS #T3526697 Report a problem | ||
| 8/28/2024 | Pending sale | $210,000$220/sqft |
Source: Stellar MLS #T3526697 Report a problem | ||
| 8/2/2024 | Price change | $210,000-6.7%$220/sqft |
Source: Stellar MLS #T3526697 Report a problem | ||
| 5/17/2024 | Listed for sale | $225,000+36.4%$235/sqft |
Source: Stellar MLS #T3526697 Report a problem | ||
| 3/25/2021 | Sold | $165,000$173/sqft |
Source: Stellar MLS #W7830474 Report a problem | ||
| 2/23/2021 | Pending sale | $165,000$173/sqft |
Source: Stellar MLS #W7830474 Report a problem | ||
| 2/20/2021 | Listing removed | -- |
Source: Stellar MLS Report a problem | ||
| 2/8/2021 | Pending sale | $165,000$173/sqft |
Source: COLDWELL BANKER FIGREY&SONRES #W7830474 Report a problem | ||
| 2/5/2021 | Listing removed | -- |
Source: Stellar MLS Report a problem | ||
| 2/4/2021 | Pending sale | $165,000$173/sqft |
Source: Stellar MLS #W7830474 Report a problem | ||
| 2/4/2021 | Listed for sale | $165,000+352.1%$173/sqft |
Source: COLDWELL BANKER FIGREY&SONRES #W7830474 Report a problem | ||
| 6/23/1994 | Sold | $36,500$38/sqft |
Source: Public Record Report a problem | ||
Public tax history
| Year | Property taxes | Tax assessment |
|---|---|---|
| 2024 | $2,060 +4.3% | $150,320 |
| 2023 | $1,975 +11.9% | $150,320 +6.2% |
| 2022 | $1,765 +41% | $141,547 +120.4% |
| 2021 | $1,252 +13.2% | $64,220 +10% |
| 2020 | $1,106 +2.1% | $58,384 +2.8% |
| 2019 | $1,083 | $56,790 +118.3% |
| 2018 | $1,083 +513.6% | $26,017 |
| 2017 | $176 +5.1% | $26,017 +4.2% |
| 2016 | $168 +41.1% | $24,958 +0.7% |
| 2015 | $119 | $24,785 -26.6% |
| 2014 | $119 | $33,751 +39.3% |
| 2013 | -- | $24,225 -0.5% |
| 2012 | -- | $24,342 -23.5% |
| 2011 | -- | $31,818 -1.8% |
| 2010 | -- | $32,399 -20.9% |
| 2009 | -- | $40,971 -45.6% |
| 2008 | -- | $75,264 -5.5% |
| 2007 | -- | $79,621 +2.5% |
| 2006 | -- | $77,694 +32.4% |
| 2005 | -- | $58,665 +22% |
| 2004 | -- | $48,085 +5.3% |
| 2003 | -- | $45,652 +20.2% |
| 2002 | -- | $37,993 +21.2% |
| 2000 | -- | $31,350 |
| 1999 | -- | $31,350 |
Find assessor info on the county website
Neighborhood: 34691
Nearby homes
- $184,2002 bd1 ba1.2k sqft2030 Melody Dr, Holiday, FL 34691Off Market

- $168,100-- bd1 ba1.2k sqft2018 Melody Dr, Holiday, FL 34691Off Market
- $196,4003 bd2 ba1.2k sqft2027 Hess Dr, Holiday, FL 34691Off Market

- $229,9002 bd1 ba984 sqft2019 Hess Dr, Holiday, FL 34691For Sale
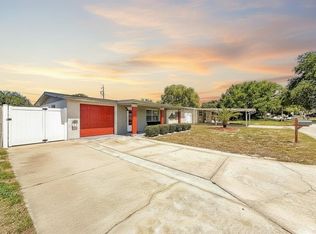
- $156,3002 bd1 ba1k sqft2033 Hess Dr, Holiday, FL 34691Off Market
- $199,9002 bd1 ba816 sqft2036 Melody Dr, Holiday, FL 34691Sold
- $225,3003 bd2 ba1.2k sqft2010 Melody Dr, Holiday, FL 34691Off Market
- $216,3003 bd2 ba1.2k sqft2013 Hess Dr, Holiday, FL 34691Off Market
Nearby schools
GreatSchools rating
- 2/10Gulfside Elementary SchoolGrades: PK-5Distance: 2.2 mi
- 3/10Paul R. Smith Middle SchoolGrades: 6-8Distance: 1.9 mi
- 3/10Anclote High SchoolGrades: 9-12Distance: 2.1 mi
Schools provided by the listing agent
- Elementary: Gulfside Elementary-PO
- Middle: Paul R. Smith Middle-PO
- High: Anclote High-PO
Source: Stellar MLS. This data may not be complete. We recommend contacting the local school district to confirm school assignments for this home.
Get a cash offer in 3 minutes
Find out how much your home could sell for in as little as 3 minutes with a no-obligation cash offer.
Estimated market value
$198,600
Get a cash offer in 3 minutes
Find out how much your home could sell for in as little as 3 minutes with a no-obligation cash offer.
Estimated market value
$198,600
- Florida
- Pasco County
- Holiday
- 34691
- 2024 Melody Dr
Nearby cities
Nearby neighborhoods
Nearby zip codes
Other Holiday Topics
