Welcome to 2024 Meramec Meadows Dr. you won't want to miss this one!!!With a list price of $450,000, this property presents a fantastic opportunity for those seeking a spacious and well-maintained home in a desirable location. The 4 bedrooms provide ample space for families or individuals looking for room to grow and entertain guests. Entering you'll find beautiful wood floors down the hall into the open family living room with fireplace where you can glance out the back window finding deer grazing out back. Many updates have been completed in the last month: new carpet, paint, blinds, and drop celling in basement. The master bedroom includes on suite with dual sinks, cabinetry for additional storage and walk-in shower. The remote controlled pergola will help you have a cosy setting on the patio. Located with easy access to local amenities, this home provides a perfect balance of tranquility and modern living. For more details or to schedule a viewing!
Closed
Listed by: Unrivaled Realty • Brad Cary • Contact: 314-378-6939
Bought with: Paradigm Realty
Price Unknown
2024 Meramec Meadows Dr, Fenton, MO 63026
4beds
2,878sqft
Single Family Residence
Built in 1996
0.25 Acres Lot
$439,000 Zestimate®
$--/sqft
$2,967 Estimated rent
Home value
$439,000
$408,000 - $470,000
$2,967/mo
Zestimate® history
Owner options
List your home for rent
$2,967/mo
Rent Zestimate®
Find your next renter with Zillow Rental Manager. Plus, with online applications, you can quickly screen prospective tenants – for free.
$2,967/mo
Rent Zestimate®
Refinance and save
$150/mo
Est. payment
Refinancing to a lower rate could help reduce your monthly payments and save thousands over the life of the loan.
$150/mo
Est. payment
Explore your selling options
Work with a Zillow partner agent
Leverage their expertise and Zillow's premium Showcase listings to get your home seen by more buyers.
Get startedList with your own agent
Get your home in front of millions of buyers by listing it on Zillow.
Learn how to do itSell it yourself
Take full control of how buyers see your home on Zillow by listing For Sale by Owner (FSBO).
List your homeWhat's special
New carpetCabinetry for additional storageDual sinksRemote controlled pergolaWalk-in showerBeautiful wood floors
Zillow last checked:
Listing updated:
Listed by:
Brad Cary 314-378-6939,
Unrivaled Realty,
Courtney Sokolis 314-954-2909,
Unrivaled Realty
Bought with:
Liz Fendler, 2008014211
Paradigm Realty
Source: MARIS,MLS#: 24069336 Originating MLS: St. Louis Association of REALTORS
Originating MLS: St. Louis Association of REALTORSFacts & features
Interior
Bedrooms & bathrooms
- Bedrooms: 4
- Bathrooms: 3
- Full bathrooms: 2
- 1/2 bathrooms: 1
- Main level bathrooms: 1
Heating
- Forced Air, Natural Gas
Cooling
- Ceiling Fan(s), Central Air, Electric
Appliances
- Included: Dishwasher, Disposal, Electric Range, Electric Oven, Stainless Steel Appliance(s), Gas Water Heater
- Laundry: Main Level
Features
- Separate Dining, Bookcases, Vaulted Ceiling(s), Walk-In Closet(s), Breakfast Bar, Custom Cabinetry, Pantry, High Speed Internet, Double Vanity, Tub, Entrance Foyer
- Flooring: Carpet, Hardwood
- Doors: Panel Door(s)
- Windows: Bay Window(s), Insulated Windows, Tilt-In Windows
- Basement: Partially Finished,Concrete,Sleeping Area
- Number of fireplaces: 1
- Fireplace features: Recreation Room, Family Room
Interior area
- Total structure area: 2,878
- Total interior livable area: 2,878 sqft
- Finished area above ground: 1,982
- Finished area below ground: 896
Property
Parking
- Total spaces: 2
- Parking features: Attached, Garage, Garage Door Opener
- Attached garage spaces: 2
Features
- Levels: Two
- Patio & porch: Patio, Covered
Lot
- Size: 0.25 Acres
- Dimensions: 72*150
- Features: Adjoins Common Ground
Details
- Parcel number: 27Q520101
- Special conditions: Standard
Construction
Type & style
- Home type: SingleFamily
- Architectural style: Other
- Property subtype: Single Family Residence
Materials
- Brick Veneer, Vinyl Siding
Condition
- Year built: 1996
Utilities & green energy
- Sewer: Public Sewer
- Water: Public
- Utilities for property: Underground Utilities, Natural Gas Available
Community & HOA
Community
- Security: Smoke Detector(s)
- Subdivision: Meramec Meadows
HOA
- HOA fee: $150 annually
Location
- Region: Fenton
Financial & listing details
- Tax assessed value: $383,100
- Annual tax amount: $5,002
- Date on market: 11/13/2024
- Cumulative days on market: 19 days
- Listing terms: Cash,Conventional,FHA,VA Loan
- Ownership: Private
- Road surface type: Concrete
Price history
| Date | Event | Price |
|---|---|---|
| 12/19/2024 | Sold | -- |
Source:  MARIS #24069336 Report a problem MARIS #24069336 Report a problem | ||
| 12/3/2024 | Pending sale | $439,900$153/sqft |
Source: MARIS #24069336 Report a problem | ||
| 11/30/2024 | Price change | $439,900-2.2%$153/sqft |
Source: MARIS #24069336 Report a problem | ||
| 11/13/2024 | Listed for sale | $450,000+59.6%$156/sqft |
Source: MARIS #24069336 Report a problem | ||
| 9/26/2008 | Sold | -- |
Source: Public Record Report a problem | ||
| 8/21/2008 | Price change | $281,900-1.7%$98/sqft |
Source: NRT StLouis #80047635 Report a problem | ||
| 8/6/2008 | Listed for sale | $286,900$100/sqft |
Source: NRT StLouis #80047635 Report a problem | ||
| 5/10/2000 | Sold | -- |
Source: Public Record Report a problem | ||
Public tax history
| Year | Property taxes | Tax assessment |
|---|---|---|
| 2025 | $5,300 +5.9% | $72,790 +8.3% |
| 2024 | $5,007 +0.1% | $67,220 |
| 2023 | $5,002 +8.7% | $67,220 +16.7% |
| 2022 | $4,600 +0.8% | $57,590 |
| 2021 | $4,565 +4.7% | $57,590 +8.9% |
| 2020 | $4,361 +3.1% | $52,880 |
| 2019 | $4,231 | $52,880 +7.7% |
| 2018 | $4,231 | $49,080 |
| 2017 | $4,231 +0.8% | $49,080 +6.4% |
| 2016 | $4,197 +7.4% | $46,140 |
| 2015 | $3,909 | $46,140 +14.6% |
| 2014 | $3,909 +14% | $40,250 |
| 2013 | $3,428 | $40,250 -4.3% |
| 2012 | -- | $42,070 |
| 2011 | -- | $42,070 -4.5% |
| 2010 | $3,175 +6.2% | $44,040 |
| 2009 | $2,991 -5.1% | $44,040 -4.4% |
| 2008 | $3,153 +13% | $46,060 |
| 2007 | $2,791 | $46,060 +22.2% |
| 2006 | $2,791 -1.4% | $37,700 |
| 2005 | $2,832 | $37,700 +11.8% |
| 2003 | -- | $33,710 -2.7% |
| 2002 | $2,583 +20.1% | $34,660 |
| 2001 | $2,151 | $34,660 |
Find assessor info on the county website
Neighborhood: 63026
Nearby homes
- $465,6004 bd2 ba1.9k sqft2020 Meramec Meadows Dr, Fenton, MO 63026Off Market
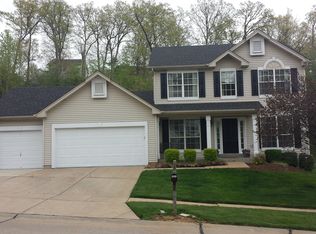
- $475,9004 bd2 ba2.6k sqft2028 Meramec Meadows Dr, Fenton, MO 63026Off Market
- $460,5003 bd3 ba1.9k sqft2016 Meramec Meadows Dr, Fenton, MO 63026Off Market
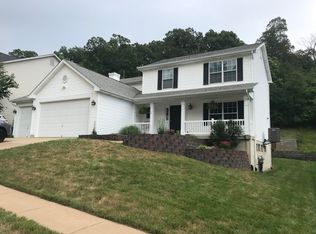
- $--4 bd4 ba2.6k sqft2032 Meramec Meadows Dr, Fenton, MO 63026Sold
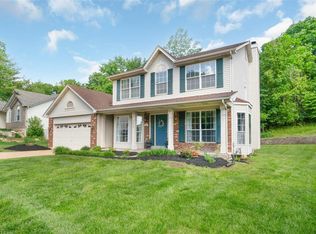
- $465,4003 bd3 ba2k sqft173 Meramec Oak Rdg, Fenton, MO 63026Off Market
- $417,5003 bd3 ba1.4k sqft2031 Meramec Meadows Dr, Fenton, MO 63026Off Market
- $423,6004 bd2 ba1.9k sqft2025 Meramec Meadows Dr, Fenton, MO 63026Off Market
- $431,4003 bd3 ba2k sqft2012 Meramec Meadows Dr, Fenton, MO 63026Off Market
Nearby schools
GreatSchools rating
- 7/10Stanton Elementary SchoolGrades: K-5Distance: 1.4 mi
- 6/10Rockwood South Middle SchoolGrades: 6-8Distance: 1.5 mi
- 8/10Rockwood Summit Sr. High SchoolGrades: 9-12Distance: 1.2 mi
Schools provided by the listing agent
- Elementary: Stanton Elem.
- Middle: Rockwood South Middle
- High: Rockwood Summit Sr. High
Source: MARIS. This data may not be complete. We recommend contacting the local school district to confirm school assignments for this home.
Get a cash offer in 3 minutes
Find out how much your home could sell for in as little as 3 minutes with a no-obligation cash offer.
Estimated market value
$439,000
Get a cash offer in 3 minutes
Find out how much your home could sell for in as little as 3 minutes with a no-obligation cash offer.
Estimated market value
$439,000
- Missouri
- Saint Louis County
- Fenton
- 63026
- 2024 Meramec Meadows Dr
Nearby cities
Nearby zip codes
Other Fenton Topics
