Effortless luxury living, gated community, gourmet kitchen, and over $100,000 in custom interior design upgrades-- this is one you don't want to miss! Thoughtfully designed for one-level living, while the spacious 2nd floor bonus room provides exceptional flexibility and easily converts into a 3rd bedroom with en suite full bath- plus an additional private office! Step outside to a peaceful backyard garden with covered patio and fence. Lawn care provided by the HOA for true low-maintenance living. Gorgeous resort style pool just steps away! The perfect blend of quiet, comfortable living while being only 4 minutes to the heart of Main St... This home is a must see! Too many upgrades to list- See media section for full upgrades list. Buyer/Buyer's Agent to verify all pertinent information.
Under contract - showing
Price cut: $100 (9/11)
$478,900
2024 Morrison Ave, Spring Hill, TN 37174
2beds
1,812sqft
Single Family Residence, Residential
Built in 2004
5,227 Square Feet Lot
$-- Zestimate®
$264/sqft
$123/mo HOA
What's special
Additional private officePeaceful backyard gardenCovered patioGourmet kitchen
- 56 days
- 652
- 49
Zillow last checked:
Listing updated:
Listed by:
Rose Hudspeth 813-326-7404,
Onward Real Estate 615-234-5180
Source: RealTracs MLS as distributed by MLS GRID,MLS#: 3314642
Facts & features
Interior
Bedrooms & bathrooms
- Bedrooms: 2
- Bathrooms: 3
- Full bathrooms: 3
- Main level bedrooms: 2
Heating
- Natural Gas
Cooling
- Central Air
Appliances
- Included: Oven, Range, Dishwasher, Disposal, Dryer, Refrigerator, Stainless Steel Appliance(s), Washer
Features
- Flooring: Luxury Vinyl
- Basement: None
- Common walls with other units/homes: End Unit
Interior area
- Total structure area: 1,812
- Total interior livable area: 1,812 sqft
- Finished area above ground: 1,812
Property
Parking
- Total spaces: 1
- Parking features: Attached
- Attached garage spaces: 1
Features
- Levels: Two
- Stories: 2
Lot
- Size: 5,227 Square Feet
- Dimensions: 39 x 129
Details
- Parcel number: 094167D J 00100 00011167D
- Special conditions: Standard
Construction
Type & style
- Home type: SingleFamily
- Property subtype: Single Family Residence, Residential
- Attached to another structure: Yes
Materials
- Brick
Condition
- New construction: No
- Year built: 2004
Utilities & green energy
- Sewer: Public Sewer
- Water: Public
- Utilities for property: Natural Gas Available, Water Available
Community & HOA
Community
- Subdivision: Highlands @ Campbell Station
HOA
- Has HOA: Yes
- HOA fee: $123 monthly
Location
- Region: Spring Hill
Financial & listing details
- Price per square foot: $264/sqft
- Tax assessed value: $428,500
- Annual tax amount: $2,152
- Date on market: 8/1/2026
Estimated market value
Not available
Estimated sales range
Not available
Not available
Price history
| Date | Event | Price |
|---|---|---|
| 9/20/2026 | Contingent | $478,900$264/sqft |
Source: RealTracs MLS as distributed by MLS GRID #3314642 Report a problem | ||
| 9/11/2026 | Price change | $478,9000%$264/sqft |
Source:  RealTracs MLS as distributed by MLS GRID #3314642 Report a problem RealTracs MLS as distributed by MLS GRID #3314642 Report a problem | ||
| 8/1/2026 | Listed for sale | $479,000+10.1%$264/sqft |
Source: RealTracs MLS as distributed by MLS GRID #3314642 Report a problem | ||
| 3/11/2022 | Sold | $435,000+11.6%$240/sqft |
Source: RealTracs MLS as distributed by MLS GRID #2355906 Report a problem | ||
| 2/18/2022 | Pending sale | $389,900$215/sqft |
Source: RealTracs MLS as distributed by MLS GRID #2355906 Report a problem | ||
| 2/17/2022 | Listed for sale | $389,900+39.3%$215/sqft |
Source: RealTracs MLS as distributed by MLS GRID #2355906 Report a problem | ||
| 6/18/2019 | Listing removed | $280,000$155/sqft |
Source: Benchmark Realty, LLC #2039812 Report a problem | ||
| 6/12/2019 | Price change | $280,000-3.4%$155/sqft |
Source: Benchmark Realty, LLC #2039812 Report a problem | ||
| 5/11/2019 | Listed for sale | $290,000+41.5%$160/sqft |
Source: Benchmark Realty, LLC #2039812 Report a problem | ||
| 5/1/2014 | Sold | $205,000-1.3%$113/sqft |
Source: RealTracs MLS as distributed by MLS GRID #1506933 Report a problem | ||
| 3/20/2014 | Price change | $207,750-1%$115/sqft |
Source: Benchmark Realty LLC #1506933 Report a problem | ||
| 1/4/2014 | Listed for sale | $209,950+12.3%$116/sqft |
Source: Benchmark Realty LLC #1506933 Report a problem | ||
| 6/2/2009 | Sold | $187,000-6.5%$103/sqft |
Source: Public Record Report a problem | ||
| 7/25/2008 | Listing removed | $199,900$110/sqft |
Source: TheDailyClassifieds.Com #978505 Report a problem | ||
| 7/9/2008 | Listed for sale | $199,900+16.1%$110/sqft |
Source: TheDailyClassifieds.Com #978505 Report a problem | ||
| 3/30/2005 | Sold | $172,252$95/sqft |
Source: Public Record Report a problem | ||
Public tax history
| Year | Property taxes | Tax assessment |
|---|---|---|
| 2025 | $2,152 +11.5% | $107,125 +42.5% |
| 2024 | $1,930 | $75,150 |
| 2023 | $1,930 | $75,150 |
| 2022 | $1,930 -2.1% | $75,150 |
| 2021 | $1,971 +16.1% | $75,150 +40.3% |
| 2020 | $1,698 +3% | $53,575 |
| 2019 | $1,648 +12% | $53,575 |
| 2018 | $1,472 | $53,575 |
| 2017 | $1,472 | $53,575 |
| 2016 | -- | $53,575 +20.2% |
| 2015 | -- | $44,575 |
| 2014 | -- | $44,575 |
| 2013 | -- | $44,575 |
| 2012 | -- | $44,575 |
| 2011 | -- | $44,575 -3.3% |
| 2007 | -- | $46,097 |
| 2006 | $1,042 | $46,097 |
Find assessor info on the county website
Monthly payment
Est. payment
Payment breakdown
Explore the cost of this home by adjusting the details. Changes won't be saved.Climate risks
Neighborhood: 37174
Nearby schools
Schools provided by the listing agent
- Elementary: Longview Elementary School
- Middle: Heritage Middle
- High: Independence High School
Source: RealTracs MLS as distributed by MLS GRID. This data may not be complete. We recommend contacting the local school district to confirm school assignments for this home.

Similar homes
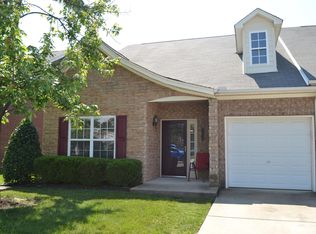
- $569,0004 bd3 ba2.3k sqft2050 Morrison Ave, Spring Hill, TN 37174For Sale

 MLS ID #3529357, Ashlea Pflug. RealTracs MLS as distributed by MLS GRID
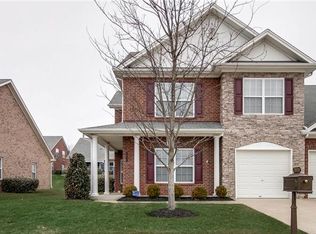
 - $449,9003 bd2 ba2k sqft1071 Countess Ln, Spring Hill, TN 37174For Sale
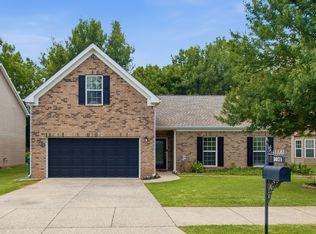 MLS ID #3594094, Roxie Snow. RealTracs MLS as distributed by MLS GRID
 - $649,9004 bd3 ba2.6k sqft3026 Havasu Dr, Spring Hill, TN 37174For Sale
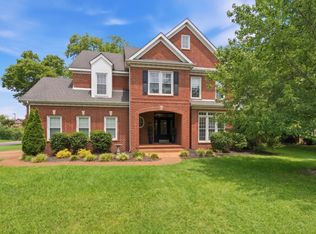 MLS ID #3545042, Wayne Weaver. RealTracs MLS as distributed by MLS GRID
 - $409,0003 bd2 ba1.8k sqft4011 Kristen St, Spring Hill, TN 37174For Sale
 MLS ID #3511216, John T. Hendon. RealTracs MLS as distributed by MLS GRID
 - $549,9004 bd3 ba2.4k sqft1011 Red Pepper Rdg, Spring Hill, TN 37174For SaleMLS ID #3527980, Lori Dawn Garner, ABR, SRES. RealTracs MLS as distributed by MLS GRID
- $585,0003 bd3 ba2.5k sqft615 Vaughans Gap Rd, Spring Hill, TN 37174For SaleMLS ID #3529670, Isiah D. Tatum. RealTracs MLS as distributed by MLS GRID
- $589,0003 bd3 ba2k sqft4008 Elsie St, Spring Hill, TN 37174For SaleMLS ID #3511058, Toni Frizzell ,Senior Broker Associate. RealTracs MLS as distributed by MLS GRID
- $675,0003 bd3 ba2.5k sqft1706 Sorrell Park Dr, Spring Hill, TN 37174For SaleMLS ID #3279240, Kelsey Henry ABR©, CHLMS™. RealTracs MLS as distributed by MLS GRID
- $669,0003 bd2 ba2.1k sqft2308 Lawrence Rdg, Spring Hill, TN 37174For SaleMLS ID #3598358, Paul Nail MBA, ABR, SRES, e-Pro. RealTracs MLS as distributed by MLS GRID
- $399,0003 bd2 ba1.3k sqft2011 Patrick Way, Spring Hill, TN 37174For SaleMLS ID #3545743, Erin Krueger. RealTracs MLS as distributed by MLS GRID
- $530,0003 bd2 ba1.6k sqft1600 Grainger Spgs, Spring Hill, TN 37174For SaleMLS ID #3175242, Nathan Wandell. RealTracs MLS as distributed by MLS GRID
- $632,9003 bd3 ba2.6k sqft237 Star Pointer Way, Spring Hill, TN 37174For SaleMLS ID #3546807, Kimo Quance. RealTracs MLS as distributed by MLS GRID
- $519,9004 bd3 ba2.4k sqft148 Harvest Point Blvd, Spring Hill, TN 37174For SaleMLS ID #3251161, Brian Sissons. RealTracs MLS as distributed by MLS GRID
- $525,0003 bd3 ba1.6k sqft390 Hammock Ln, Spring Hill, TN 37174For SaleMLS ID #3541358, Angela Tarrance. RealTracs MLS as distributed by MLS GRID
- $568,9004 bd4 ba2.6k sqft799 Ewell Farm Dr, Spring Hill, TN 37174For SaleMLS ID #3230458, Catherine Hawkins. RealTracs MLS as distributed by MLS GRID
- $649,5003 bd3 ba2.6k sqft628 Vaughans Gap Rd, Spring Hill, TN 37174For SaleMLS ID #3246896, April Blue. RealTracs MLS as distributed by MLS GRID
- $624,9994 bd3 ba2.4k sqft1003 Rudder Dr, Spring Hill, TN 37174For SaleMLS ID #3263039, Brian Albano. RealTracs MLS as distributed by MLS GRID
- $562,8704 bd3 ba2.6k sqft354 Moccasin Trl, Spring Hill, TN 37174For SaleMLS ID #3319331, Tam Whaley. RealTracs MLS as distributed by MLS GRID
- $559,9903 bd3 ba2.6k sqft613 Green Farm Way, Spring Hill, TN 37174For SaleMLS ID #3259875, David Alan Fountain, ABR®, CNE®, CRS®, SRS®, CLE®. RealTracs MLS as distributed by MLS GRID
- $579,0003 bd2 ba1.6k sqft4007 Scott Ct, Spring Hill, TN 37174For SaleMLS ID #3305723, Paul Nail MBA, ABR, SRES, e-Pro. RealTracs MLS as distributed by MLS GRID
