Great Value! Welcome to this lovely corner unit townhome located in the "The Gardens". This beautifully maintained 2-bedroom, 2.5-bathroom offers a perfect blend of comfort and light throughout. Entering into the spacious living room with natural light, wood flooring, white shutters, and a fireplace for relaxation. The generous dining room is wonderful for entertaining with delicious meals creating an atmosphere of laughter and joy. The kitchen includes updated stainless steel appliances, corian counters with a breakfast bar, garden window, and tile flooring. As one walks through the beautiful French doors that lead to the lush green colorful garden setting, one can imagine fun barbeques and hearing laughter. Each bedroom is a personal sanctuary, complete with en-suite bathrooms for privacy and convenience, along with both bedrooms having ample closet space - including extra large storage space. The finished two-car detached garage includes laundry facilities with several storage closets. Enjoy the resort-style living, tennis courts, sparkling swimming pool, with prime location to shopping, dining, churches, highly rated schools, and easy access to freeways.
Opportunity - entertaining offers.
Sold for $740,000
Listed by: Lori Herold • Lori Herold • Contact: 310-567-7771
Bought with: Harcourts Hunter Mason Realty
$740,000
2024 Mount Shasta Dr, San Pedro, CA 90732
2beds
1,429sqft
Townhouse
Built in 1978
11,597 Acres Lot
$732,700 Zestimate®
$518/sqft
$4,647 Estimated rent
Home value
$732,700
$659,000 - $813,000
$4,647/mo
Zestimate® history
Owner options
List your home for rent
$4,647/mo
Rent Zestimate®
Find your next renter with Zillow Rental Manager. Plus, with online applications, you can quickly screen prospective tenants – for free.
$4,647/mo
Rent Zestimate®
Refinance and save
$5,287/mo
Est. payment
Refinancing to a lower rate could help reduce your monthly payments and save thousands over the life of the loan.
$5,287/mo
Est. payment
Explore your selling options
Work with a Zillow partner agent
Leverage their expertise and Zillow's premium Showcase listings to get your home seen by more buyers.
Get startedList with your own agent
Get your home in front of millions of buyers by listing it on Zillow.
Learn how to do itSell it yourself
Take full control of how buyers see your home on Zillow by listing For Sale by Owner (FSBO).
List your homeWhat's special
Warming fireplaceEn-suite bathroomsBreakfast barNatural lightLush green colorful gardenEnd-unit townhomeGenerous dining room
Zillow last checked:
Listing updated:
Listed by:
Lori Herold DRE #01052871 310-567-7771,
Lori Herold
Bought with:
Carolyn Lizdenis, DRE #01832848
Harcourts Hunter Mason Realty
Source: CRMLS,MLS#: SB25063660 Originating MLS: California Regional MLS
Originating MLS: California Regional MLSFacts & features
Interior
Bedrooms & bathrooms
- Bedrooms: 2
- Bathrooms: 3
- Full bathrooms: 2
- 1/2 bathrooms: 1
- Main level bathrooms: 1
Rooms
- Room types: Kitchen, Living Room, Dining Room
Bathroom
- Features: Bathroom Exhaust Fan, Bathtub, Tub Shower
Kitchen
- Features: Solid Surface Counters
Heating
- Central
Cooling
- Central Air
Appliances
- Included: Dishwasher, Gas Range, Microwave, Refrigerator, Water To Refrigerator
- Laundry: Washer Hookup, Gas Dryer Hookup, In Garage
Features
- Breakfast Bar, Balcony, Crown Molding, Separate/Formal Dining Room, Open Floorplan, Recessed Lighting
- Flooring: Carpet, Tile, Wood
- Windows: Garden Window(s), Plantation Shutters
- Has fireplace: Yes
- Fireplace features: Living Room
- Common walls with other units/homes: 1 Common Wall,End Unit
Interior area
- Total interior livable area: 1,429 sqft
Property
Parking
- Total spaces: 2
- Parking features: Garage, Garage Door Opener
- Garage spaces: 2
Features
- Levels: Two
- Stories: 2
- Entry location: 1
- Patio & porch: Patio
- Exterior features: Awning(s)
- Pool features: Community, Fenced, Heated, In Ground, Association
- Fencing: Wood
- Has view: Yes
- View description: Courtyard
Lot
- Size: 11,597 Acres
- Features: Back Yard, Sprinklers In Rear
Details
- Parcel number: 7442028019
- Zoning: LARD2
- Special conditions: Standard,Trust
Construction
Type & style
- Home type: Townhouse
- Property subtype: Townhouse
- Attached to another structure: Yes
Condition
- Turnkey
- New construction: No
- Year built: 1978
Utilities & green energy
- Electric: Standard
- Sewer: Public Sewer
- Water: Public
- Utilities for property: Cable Connected, Electricity Connected, Natural Gas Connected, Sewer Connected, Water Connected
Community & HOA
Community
- Features: Curbs, Gutter(s), Street Lights, Suburban, Sidewalks, Pool
- Security: Carbon Monoxide Detector(s), Smoke Detector(s)
HOA
- Has HOA: Yes
- Amenities included: Call for Rules, Maintenance Grounds, Game Room, Management, Maintenance Front Yard, Pool, Pet Restrictions, Pets Allowed, Tennis Court(s)
- Services included: Earthquake Insurance
- HOA fee: $565 monthly
- HOA name: Westmont
- HOA phone: 310-543-1995
Location
- Region: San Pedro
Financial & listing details
- Price per square foot: $518/sqft
- Tax assessed value: $737,802
- Annual tax amount: $8,985
- Date on market: 3/24/2025
- Cumulative days on market: 33 days
- Listing terms: Cash,Conventional,Submit
Price history
| Date | Event | Price |
|---|---|---|
| 5/30/2025 | Sold | $740,000-1.2%$518/sqft |
Source:  CRMLS #SB25063660 Report a problem CRMLS #SB25063660 Report a problem | ||
| 4/26/2025 | Pending sale | $749,000$524/sqft |
Source: CRMLS #SB25063660 Report a problem | ||
| 4/21/2025 | Price change | $749,000-3.9%$524/sqft |
Source: CRMLS #SB25063660 Report a problem | ||
| 3/24/2025 | Listed for sale | $779,000+44.3%$545/sqft |
Source: CRMLS #SB25063660 Report a problem | ||
| 9/8/2005 | Sold | $540,000$378/sqft |
Source: Public Record Report a problem | ||
Public tax history
| Year | Property taxes | Tax assessment |
|---|---|---|
| 2025 | $8,985 +1.5% | $737,802 +2% |
| 2024 | $8,850 +8.7% | $723,336 +8.9% |
| 2023 | $8,142 +2.9% | $664,500 |
| 2022 | $7,914 +20.3% | $664,500 +21.7% |
| 2021 | $6,580 -2% | $546,000 |
| 2020 | $6,712 | $546,000 |
| 2019 | $6,712 +9.1% | $546,000 +8.1% |
| 2018 | $6,152 | $505,000 +6.3% |
| 2017 | $6,152 +6.5% | $475,000 +8.2% |
| 2016 | $5,776 +8.6% | $439,000 |
| 2015 | $5,319 +8.6% | $439,000 +11.4% |
| 2014 | $4,897 | $394,000 +19.8% |
| 2012 | -- | $329,000 -14.5% |
| 2011 | -- | $385,000 -4.8% |
| 2010 | -- | $404,500 |
| 2009 | -- | $404,500 -7.5% |
| 2008 | -- | $437,300 -20.6% |
| 2007 | -- | $550,698 +2% |
| 2006 | -- | $539,900 +310.2% |
| 2005 | -- | $131,628 +4% |
| 2004 | -- | $126,519 +1.9% |
| 2003 | -- | $124,201 +2% |
| 2002 | -- | $121,766 +4% |
| 2000 | -- | $117,039 |
Find assessor info on the county website
Neighborhood: San Pedro
Nearby homes
- $663,3003 bd3 ba1.3k sqft1218 Westmont Dr, San Pedro, CA 90732Off Market
- $669,0002 bd3 ba1.4k sqft1216 Westmont Dr, San Pedro, CA 90732Sold
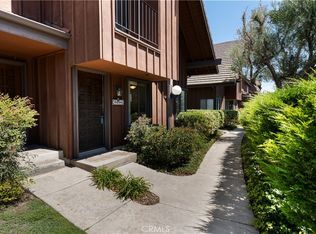
- $704,2003 bd3 ba1.5k sqft1210 Westmont Dr, San Pedro, CA 90732Off Market
- $663,2002 bd3 ba1.3k sqft1208 Westmont Dr, San Pedro, CA 90732Off Market

- $690,0002 bd3 ba1.3k sqft1206 Westmont Dr, San Pedro, CA 90732Off Market
- $605,8002 bd3 ba1.4k sqft1204 Westmont Dr, San Pedro, CA 90732Off Market
- $721,3003 bd3 ba1.5k sqft2030 Mount Shasta Dr, San Pedro, CA 90732Off Market
- $664,8002 bd3 ba1.4k sqft2020 Mount Shasta Dr, San Pedro, CA 90732Off Market
Nearby schools
GreatSchools rating
- 8/10Taper Avenue Elementary SchoolGrades: K-5Distance: 0.4 mi
- 8/10Rudecinda Sepulveda Dodson Middle SchoolGrades: 6-8Distance: 0.6 mi
- 7/10San Pedro Senior High SchoolGrades: 9-12Distance: 2.4 mi
Schools provided by the listing agent
- Elementary: Taper
- Middle: Dodson
- High: San Pedro
Source: CRMLS. This data may not be complete. We recommend contacting the local school district to confirm school assignments for this home.
Get a cash offer in 3 minutes
Find out how much your home could sell for in as little as 3 minutes with a no-obligation cash offer.
Estimated market value
$732,700
Get a cash offer in 3 minutes
Find out how much your home could sell for in as little as 3 minutes with a no-obligation cash offer.
Estimated market value
$732,700
- California
- Los Angeles County
- Los Angeles
- 90732
- San Pedro
- 2024 Mount Shasta Dr
Nearby cities
Nearby neighborhoods
Nearby zip codes
Other Los Angeles Topics
