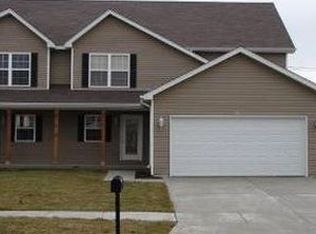
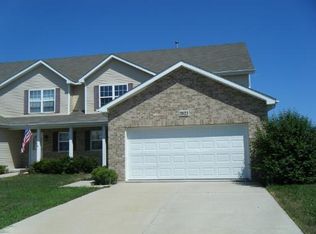
Custom Built Duplex 3 Bedroom 2 Full Bath 2 Car Garage with Full Basement On Corner Lot in Beautiful Deer Ridge Subdivision. Saratoga Grade School district. The main level has newer luxury vinyl flooring and offers a kitchen with new granite countertops and all stainless appliances. The 2 story ceilings in the Living/Dining room add to the large feel of the area, a gas fireplace with stack stone surround and a new sliding door. The fenced back yard features a storage shed and a patio for entertaining. You will also see a mud/laundry room and convenient full bath. The main level is finished off with a big master bedroom with carpet and a huge walk in closet. The second level offers 2 additional bedrooms, full bath and a great loft area overlooking the living room. In addition you will find a second floor Family Room that also look over the Living Room. The full basement is ready for you to finish and is plumbed for another full bath. Recent updates included within the last 3 years: roof, exterior doors, patio, fireplace insert and central air. Reasonable HOA fees cover common landscaping, park/playground, and pond. Dont miss your oppertunity to own this well maintained home!!
Closed
Zillow last checked:
Listing updated:
Bought with:
Shannon Youhanaie
john greene, Realtor
Source: MRED as distributed by MLS GRID,MLS#: 12722593
Price history
| Date | Event | Price |
|---|---|---|
| 9/3/2026 | Sold | $325,000+14%$178/sqft |
Source:  MRED as distributed by MLS GRID #12722593 Report a problem MRED as distributed by MLS GRID #12722593 Report a problem | ||
| 8/3/2026 | Listed for sale | $285,000+35.7%$156/sqft |
Source: MRED as distributed by MLS GRID #12722593 Report a problem | ||
| 9/16/2022 | Sold | $210,000+10.5%$115/sqft |
Source: MRED as distributed by MLS GRID #11470248 Report a problem | ||
| 8/10/2017 | Sold | $190,000-3%$104/sqft |
Source: Public Record Report a problem | ||
| 7/13/2017 | Pending sale | $195,900$107/sqft |
Source: Sancken Sole Realty #09572378 Report a problem | ||
| 6/29/2017 | Price change | $195,900-2%$107/sqft |
Source: Sancken Sole Realty #09572378 Report a problem | ||
| 6/1/2017 | Price change | $199,900-7%$109/sqft |
Source: Sancken Sole Realty #09572378 Report a problem | ||
| 5/15/2017 | Price change | $214,900-4%$118/sqft |
Source: Sancken Sole Realty #09572378 Report a problem | ||
| 5/5/2017 | Price change | $223,900-0.4%$123/sqft |
Source: Sancken Sole Realty #09572378 Report a problem | ||
| 3/22/2017 | Listed for sale | $224,900$123/sqft |
Source: Sancken Sole Realty #09572378 Report a problem | ||
Get a cash offer in 3 minutes
Find out how much your home could sell for in as little as 3 minutes with a no-obligation cash offer.
Estimated market value
$325,600
