Skip main navigation
Sold for $309,000
  • Tax assessed value
    $309,000

    2024 N 50th St, Omaha, NE 68104

    3beds
    1,930sqft
    Single Family Residence
    Built in 1929
    6,534 Square Feet Lot
    $336,500 Zestimate®
    $160/sqft
    $1,830 Estimated rent

    Home value

    $336,500

    $316,000 - $360,000

    $1,830/mo

    Zestimate® history
    Loading
    Loading...

    Owner options

    List your home for rent

    $1,830/mo

    Rent Zestimate®

    Find your next renter with Zillow Rental Manager. Plus, with online applications, you can quickly screen prospective tenants – for free.

    Learn more

    $1,830/mo

    Rent Zestimate®

    Refinance and save

    $2,106/mo

    Est. payment

    Refinancing to a lower rate could help reduce your monthly payments and save thousands over the life of the loan.

    See today's rates

    $2,106/mo

    Est. payment

    Explore your selling options

    Work with a Zillow partner agent

    Leverage their expertise and Zillow's premium Showcase listings to get your home seen by more buyers.

    Get started

    List with your own agent

    Get your home in front of millions of buyers by listing it on Zillow.

    Learn how to do it

    Sell it yourself

    Take full control of how buyers see your home on Zillow by listing For Sale by Owner (FSBO).

    List your home

    What's special

    Fully fenced backyardOriginal woodworkAll-brick tudor style homeNon-conforming bedroomWet barLots of privacyLarge rec room
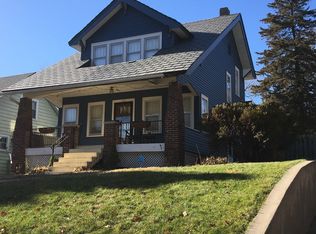
    Country Club Charmer available just in time for The Holidays! Get ready to fall in love with this all-brick Tudor style home. From the moment you enter, the character & charm is captivating with the original woodwork throughout, gorgeous crown molding, archways and beautiful wood floors recently refinished. All new Freshly painted w/ neutral colors. The spacious living room w/ a charming brick fireplace flows nicely into the light & bright dining room w/ adorning windows looking out to the backyard. Lovely kitchen w/ ample counter & cabinet space. Recently refreshed w/ white cabinets, Stainless Steel appliances and tiled backsplash. The 2nd floor features the spacious primary bedroom & office area. The Lower level has been finished w/ a large Rec Room & wet bar, ¾ bath w/ oversized walk-in tiled shower, and non-conforming bedroom. There is so much to appreciate about this Midtown home. Fully fenced backyard offers lots of privacy and lush landscaping. Welcome Home!

    Zillow last checked:

    Listing updated:

    Listed by:

    AJ Chedel 402-216-1609,

    NextHome Signature Real Estate

    Bought with:

    Sean Petersen, 20130477

    NP Dodge RE Sales Inc 148Dodge

    Source: GPRMLS,MLS#: 22426017MLS Logo

    Facts & features

    Interior

    Bedrooms & bathrooms
    • Bedrooms: 3
    • Bathrooms: 2
    • Full bathrooms: 1
    • 3/4 bathrooms: 1
    • Main level bathrooms: 1
    Primary bedroom
    • Level: Second
    • Area: 340
    • Dimensions: 20 x 17
    Bedroom 2
    • Level: Main
    • Area: 132.25
    • Dimensions: 11.5 x 11.5
    Bedroom 3
    • Level: Main
    • Area: 120.75
    • Dimensions: 11.5 x 10.5
    Dining room
    • Level: Main
    • Area: 155
    • Dimensions: 15.5 x 10
    Kitchen
    • Level: Main
    • Area: 138
    • Dimensions: 12 x 11.5
    Living room
    • Level: Main
    • Area: 243
    • Dimensions: 18 x 13.5
    Basement
    • Area: 1050
    Heating
    • Natural Gas, Forced Air
    Cooling
    • Central Air
    Appliances
    • Included: Range, Refrigerator, Washer, Dishwasher, Dryer, Disposal, Microwave
    Features
    • High Ceilings, Ceiling Fan(s), Formal Dining Room
    • Flooring: Wood, Carpet
    • Basement: Partially Finished
    • Number of fireplaces: 1
    Interior area
    • Total structure area: 1,930
    • Total interior livable area: 1,930 sqft
    • Finished area above ground: 1,434
    • Finished area below ground: 496

    Property

    Parking
    • Total spaces: 1
    • Parking features: Attached, Garage Door Opener
    • Attached garage spaces: 1
    Features
    • Levels: One and One Half
    • Patio & porch: Porch, Patio
    • Fencing: Chain Link,Full
    Lot
    • Size: 6,534 Square Feet
    • Dimensions: 136 x 50
    • Features: Up to 1/4 Acre.
    Details
    • Parcel number: 1241160000

    Construction

    Type & style
    • Home type: SingleFamily
    • Property subtype: Single Family Residence
    Materials
    • Brick
    • Foundation: Block
    • Roof: Composition
    Condition
    • Not New and NOT a Model
    • New construction: No
    • Year built: 1929

    Utilities & green energy

    • Sewer: Public Sewer
    • Water: Public
    • Utilities for property: Cable Available

    Community & HOA

    Community
    • Subdivision: Hansens Add
    HOA
    • Has HOA: No
    Location
    • Region: Omaha

    Financial & listing details

    • Price per square foot: $160/sqft
    • Tax assessed value: $309,000
    • Annual tax amount: $6,380
    • Date on market: 10/10/2024
    • Listing terms: VA Loan,FHA,Conventional,Cash
    • Ownership: Fee Simple

    Price history

    DateEventPrice
    11/20/2024Sold$309,000$160/sqft
    Source: GPRMLS #22426017 Report a problem
    10/14/2024Pending sale$309,000$160/sqft
    Source: GPRMLS #22426017 Report a problem
    10/10/2024Price change$309,000-1.9%$160/sqft
    Source: GPRMLS #22426017 Report a problem
    9/6/2024Price change$315,000-3.1%$163/sqft
    Source: GPRMLS #22420146 Report a problem
    8/7/2024Price change$325,000-4.1%$168/sqft
    Source: GPRMLS #22420146 Report a problem
    6/26/2024Price change$339,000-2.9%$176/sqft
    Source: GPRMLS #22416242 Report a problem
    6/12/2024Listed for sale$349,000+10.8%$181/sqft
    Source: GPRMLS #22414657 Report a problem
    6/13/2022Sold$315,000-3.1%$163/sqft
    Source: GPRMLS #22210450 Report a problem
    5/16/2022Pending sale$325,000$168/sqft
    Source: GPRMLS #22210450 Report a problem
    5/11/2022Listed for sale$325,000+30%$168/sqft
    Source: GPRMLS #22210450 Report a problem
    8/30/2019Sold$250,000$130/sqft
    Source: Public Record Report a problem
    7/9/2019Listed for sale$250,000+19%$130/sqft
    Source: BHHS Ambassador Real Estate #21914730 Report a problem
    6/13/2017Sold$210,000+76.5%$109/sqft
    Source: Public Record Report a problem
    3/21/2002Sold$119,000+24%$62/sqft
    Source: Public Record Report a problem
    3/26/1999Sold$96,000$50/sqft
    Source: Agent Provided Report a problem

    Public tax history

    YearProperty taxesTax assessment
    2025$5,167 +5.7%$309,000 +2.2%
    2024$4,890 -23.4%$302,400
    2023$6,380 +16.4%$302,400 +17.8%
    2022$5,480 +19.9%$256,700 +18.9%
    2021$4,570 -1.1%$215,900
    2020$4,622 +0%$215,900 +0.3%
    2019$4,621 -0.1%$215,200
    2018$4,627 +38.1%$215,200 +37.8%
    2017$3,352 $156,200
    2016$3,352 +1.4%$156,200
    2015$3,307 $156,200
    2014-- $156,200 +10.1%
    2013-- $141,900
    2012-- $141,900
    2011-- $141,900 +10.6%
    2009$2,633 $128,300
    2008-- $128,300
    2005-- $128,300 +40.2%
    2004-- $91,500
    Find assessor info on the county website

    Neighborhood: Metcalfe-Harrison

    Nearby schools

    GreatSchools rating
    Schools provided by the listing agent
    • Elementary: Harrison
    • Middle: Lewis and Clark
    • High: Benson
    • District: Omaha

    Source: GPRMLS. This data may not be complete. We recommend contacting the local school district to confirm school assignments for this home.

    Get pre-qualified for a loan
    At Zillow Home Loans, we can pre-qualify you in as little as 5 minutes with no impact to your credit score.

    An equal housing lender. NMLS #10287.

    Sell for more on Zillow
    Get a Zillow Showcase℠ listing at no additional cost and you could sell for .
    $336,500
    2% more
    +$6,730
    With Zillow Showcase(estimated)
    $343,230