Drive up to this prestigious home with inviting landscaping cascading the front entrance! Flow through the inviting living area and dining space to entertain family and friends. Kitchen has been updated with concrete countertops and backsplash tiles for accents. Center island for baking those cookies! Primary bedroom is huge and will allow for large furnishings. Luxury vinyl flooring throughout for easy care. Roof replaced in 2020, HVAC in 2022, hot water heater 2025 and more. Freshly painted and move in ready! You will love the HUGE deck with a raised flower/vegetable garden! Enjoy sipping lemonade in the tree shaded back yard! See docs on line for improvements & disclosure. See agent notes.
Closed
$225,000
2024 N Hills Dr, Cabot, AR 72023
3beds
1,751sqft
Single Family Residence
Built in 1996
-- sqft lot
$229,100 Zestimate®
$128/sqft
$1,629 Estimated rent
Home value
$229,100
$192,000 - $273,000
$1,629/mo
Zestimate® history
Owner options
List your home for rent
$1,629/mo
Rent Zestimate®
Find your next renter with Zillow Rental Manager. Plus, with online applications, you can quickly screen prospective tenants – for free.
$1,629/mo
Rent Zestimate®
Refinance and save
$1,408/mo
Est. payment
Refinancing to a lower rate could help reduce your monthly payments and save thousands over the life of the loan.
$1,408/mo
Est. payment
Explore your selling options
Work with a Zillow partner agent
Leverage their expertise and Zillow's premium Showcase listings to get your home seen by more buyers.
Get startedList with your own agent
Get your home in front of millions of buyers by listing it on Zillow.
Learn how to do itSell it yourself
Take full control of how buyers see your home on Zillow by listing For Sale by Owner (FSBO).
List your homeWhat's special
Inviting landscapingPrimary bedroomHuge deckDining spaceCenter islandBacksplash tiles
Zillow last checked:
Listing updated:
Listed by:
Linda O'Brien 501-940-3100,
RE/MAX Encore
Bought with:
Jennifer Ray, AR
CENTURY 21 Real Estate Unlimited
Source: CARMLS,MLS#: 25028712
Facts & features
Interior
Bedrooms & bathrooms
- Bedrooms: 3
- Bathrooms: 2
- Full bathrooms: 2
Dining room
- Features: Kitchen/Dining Combo
Heating
- Natural Gas
Cooling
- Electric
Appliances
- Included: Free-Standing Range, Microwave, Electric Range, Dishwasher, Disposal, Plumbed For Ice Maker, Gas Water Heater
- Laundry: Washer Hookup, Electric Dryer Hookup, Laundry Room
Features
- Walk-In Closet(s), Ceiling Fan(s), Walk-in Shower, Kit Counter-Concrete, Sheet Rock, Primary Bedroom Apart, 3 Bedrooms Same Level
- Flooring: Tile, Luxury Vinyl
- Doors: Insulated Doors
- Windows: Insulated Windows
- Has fireplace: Yes
- Fireplace features: Factory Built, Gas Logs Present
Interior area
- Total structure area: 1,751
- Total interior livable area: 1,751 sqft
Property
Parking
- Total spaces: 2
- Parking features: Garage, Two Car, Garage Door Opener
- Has garage: Yes
Features
- Levels: One
- Stories: 1
- Patio & porch: Deck
- Has spa: Yes
- Spa features: Whirlpool/Hot Tub/Spa
- Fencing: Full
Lot
- Features: Level
Details
- Parcel number: 72052146000
Construction
Type & style
- Home type: SingleFamily
- Architectural style: Traditional
- Property subtype: Single Family Residence
Materials
- Brick, Metal/Vinyl Siding
- Foundation: Slab
- Roof: Shingle
Condition
- New construction: No
- Year built: 1996
Utilities & green energy
- Electric: Elec-Municipal (+Entergy)
- Gas: Gas-Natural
- Sewer: Public Sewer
- Water: Public
- Utilities for property: Natural Gas Connected, Cable Connected, Underground Utilities
Green energy
- Energy efficient items: Doors
Community & HOA
Community
- Security: Smoke Detector(s)
- Subdivision: CABOT HIGHLANDS
HOA
- Has HOA: No
Location
- Region: Cabot
Financial & listing details
- Price per square foot: $128/sqft
- Tax assessed value: $137,200
- Annual tax amount: $857
- Date on market: 7/21/2025
- Listing terms: VA Loan,FHA,Conventional,Cash
- Road surface type: Paved
Price history
| Date | Event | Price |
|---|---|---|
| 8/22/2025 | Sold | $225,000$128/sqft |
Source:  CARMLS #25028712 Report a problem CARMLS #25028712 Report a problem | ||
| 7/21/2025 | Listed for sale | $225,000+8.7%$128/sqft |
Source: CARMLS #25028712 Report a problem | ||
| 6/10/2022 | Listing removed | -- |
Source: Zillow Rental Network Premium Report a problem | ||
| 5/18/2022 | Listed for rent | $1,550$1/sqft |
Source: Zillow Rental Network Premium Report a problem | ||
| 6/19/2015 | Sold | $207,000+38.1%$118/sqft |
Source: Agent Provided Report a problem | ||
| 11/14/2011 | Listing removed | $149,900$86/sqft |
Source: Crye-Leike #10299371 Report a problem | ||
| 11/13/2011 | Pending sale | $149,900$86/sqft |
Source: Crye-Leike #10299371 Report a problem | ||
| 9/29/2011 | Listed for sale | $149,900$86/sqft |
Source: Crye-Leike #10299371 Report a problem | ||
Public tax history
| Year | Property taxes | Tax assessment |
|---|---|---|
| 2025 | -- | $26,670 |
| 2024 | $858 -8% | $26,670 |
| 2023 | $933 -5.1% | $26,670 |
| 2022 | $983 | $26,670 |
| 2021 | $983 | $26,670 |
| 2020 | $983 | $26,670 |
| 2019 | $983 +1.6% | $26,670 |
| 2018 | $968 | $26,670 |
| 2017 | $968 | $26,670 |
| 2016 | $968 | $26,670 -4.2% |
| 2015 | $968 -5.6% | $27,830 |
| 2014 | $1,025 -19.8% | $27,830 |
| 2013 | $1,277 | $27,830 |
| 2012 | -- | $27,830 |
| 2011 | -- | $27,830 +4.9% |
| 2010 | -- | $26,520 |
| 2009 | -- | $26,520 +11.1% |
| 2008 | -- | $23,880 |
| 2007 | -- | $23,880 0% |
| 2006 | -- | $23,890 +10.9% |
| 2005 | -- | $21,550 |
| 2004 | -- | $21,550 |
| 2003 | -- | $21,550 |
| 2002 | -- | $21,550 +5.7% |
| 2001 | -- | $20,380 |
Find assessor info on the county website
Neighborhood: 72023
Nearby homes
- $211,4003 bd2 ba1.4k sqft1071 Highland Blvd, Cabot, AR 72023Off Market

- $226,000-- bd2 ba1.7k sqft1073 Highland Blvd, Cabot, AR 72023Off Market
- $215,0003 bd2 ba1.5k sqft2028 N Hills Dr, Cabot, AR 72023Sold
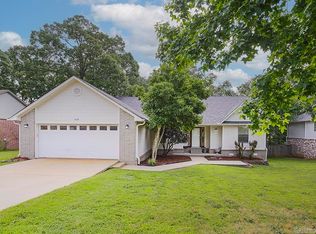
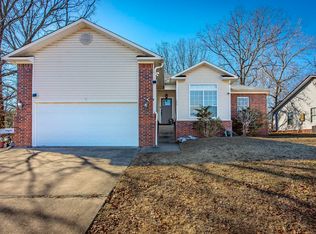
- $235,0003 bd2 ba1.7k sqft1069 Highland Blvd, Cabot, AR 72023Sold
- $220,0003 bd2 ba1.5k sqft2027 N Hills Dr, Cabot, AR 72023Sold
- $214,300-- bd2 ba1.4k sqft2025 N Hills Dr, Cabot, AR 72023Off Market
- $180,5004 bd2 ba1.7k sqft2039 N Hills Dr, Cabot, AR 72023Off Market
- $232,1003 bd2 ba1.5k sqft1067 Highland Blvd, Cabot, AR 72023Off Market
Nearby schools
GreatSchools rating
- 7/10Cabot Middle School NorthGrades: 5-6Distance: 1.5 mi
- 8/10Cabot Junior High NorthGrades: 7-8Distance: 1.5 mi
- 8/10Cabot High SchoolGrades: 9-12Distance: 1.6 mi
Schools provided by the listing agent
- Elementary: Cabot
- Middle: Cabot
- High: Cabot
Source: CARMLS. This data may not be complete. We recommend contacting the local school district to confirm school assignments for this home.


Get pre-qualified for a loan
At Zillow Home Loans, we can pre-qualify you in as little as 5 minutes with no impact to your credit score.An equal housing lender. NMLS #10287.
Sell for more on Zillow
Get a Zillow Showcase℠ listing at no additional cost and you could sell for .
$229,100
2% more
+$4,582
With Zillow Showcase(estimated)
$233,682
- Arkansas
- Lonoke County
- Cabot
- 72023
- 2024 N Hills Dr
Nearby cities
Nearby zip codes
Other Cabot Topics
