Skip main navigation
Sold
  • Price Unknown

    2024 N McCoy St, Independence, MO 64050

    4beds
    2,155sqft
    Single Family Residence
    Built in 1965
    0.34 Acres Lot
    $309,200 Zestimate®
    $--/sqft
    $2,213 Estimated rent

    Home value

    $309,200

    $294,000 - $328,000

    $2,213/mo

    Zestimate® history
    Loading
    Loading...

    Owner options

    List your home for rent

    $2,213/mo

    Rent Zestimate®

    Find your next renter with Zillow Rental Manager. Plus, with online applications, you can quickly screen prospective tenants – for free.

    Learn more

    $2,213/mo

    Rent Zestimate®

    Refinance and save

    Refinancing to a lower rate could help reduce your monthly payments and save thousands over the life of the loan.

    See today's rates

    Explore your selling options

    Work with a Zillow partner agent

    Leverage their expertise and Zillow's premium Showcase listings to get your home seen by more buyers.

    Get started

    List with your own agent

    Get your home in front of millions of buyers by listing it on Zillow.

    Learn how to do it

    Sell it yourself

    Take full control of how buyers see your home on Zillow by listing For Sale by Owner (FSBO).

    List your home

    What's special

    Third of an acreNew paintAmple spaceModern comfortEasy access to recreationPristine canvas
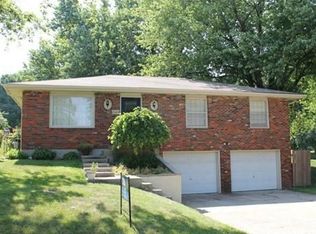
    Welcome to your dream home! This completely remodeled 4-bedroom, 2.5-bathroom gem is ready to welcome you with open arms. Step inside to discover a space that seamlessly blends modern comfort with timeless charm. The interior has been freshly adorned with new paint and flooring throughout, creating a pristine canvas for you to make your mark. The kitchen is a chef's delight, boasting stunning granite countertops that provide both elegance and durability. Cozy up on chilly evenings by one of two fireplaces, adding warmth and ambiance to the living areas. With plenty of room to spread out and relax, this home offers the perfect setting for gatherings with loved ones or quiet nights in. Outside, you'll find a sprawling, fully fenced backyard spanning a third of an acre, providing ample space for outdoor enjoyment and privacy. Let your imagination run wild as you envision barbecues, gardening, or simply unwinding in your own personal oasis. Conveniently located within walking distance to a large park, this home offers easy access to recreation that is perfect for active lifestyles or leisurely strolls. Don't miss your chance to make this exquisite property your own. Schedule a showing today and prepare to fall in love with the possibilities that await in this meticulously updated home. Welcome home!

    Zillow last checked:

    Listing updated:

    Listing Provided by:

    Jayme Generaux 816-399-9329,

    RE/MAX Elite, REALTORS

    Bought with:

    Shannon O'Hara, SP00236682

    ReeceNichols -The Village

    Source: Heartland MLS as distributed by MLS GRID,MLS#: 2477059MLS Logo

    Facts & features

    Interior

    Bedrooms & bathrooms
    • Bedrooms: 4
    • Bathrooms: 3
    • Full bathrooms: 2
    • 1/2 bathrooms: 1
    Primary bedroom
    • Features: Built-in Features, Fireplace, Luxury Vinyl
    • Level: Second
    Bedroom 2
    • Features: Luxury Vinyl
    • Level: Second
    Bedroom 3
    • Features: Luxury Vinyl
    • Level: Second
    Bedroom 4
    • Features: Luxury Vinyl
    • Level: Upper
    Bathroom 1
    • Features: Shower Over Tub
    • Level: Second
    Bathroom 2
    • Features: Shower Only
    • Level: Second
    Dining room
    • Features: Luxury Vinyl
    • Level: Main
    Family room
    • Features: Fireplace
    • Level: Lower
    Half bath
    • Level: Lower
    Kitchen
    • Features: Granite Counters
    • Level: Main
    Laundry
    • Features: Luxury Vinyl
    • Level: Lower
    Living room
    • Features: Luxury Vinyl
    • Level: Main
    Heating
    • Natural Gas
    Cooling
    • Electric
    Appliances
    • Included: Dishwasher, Disposal, Built-In Electric Oven
    • Laundry: Lower Level
    Features
    • Ceiling Fan(s)
    • Flooring: Luxury Vinyl
    • Basement: Unfinished
    • Attic: Expandable
    • Number of fireplaces: 2
    • Fireplace features: Family Room, Masonry, Master Bedroom, Wood Burning
    Interior area
    • Total structure area: 2,155
    • Total interior livable area: 2,155 sqft
    • Finished area above ground: 2,155
    • Finished area below ground: 0

    Property

    Parking
    • Total spaces: 2
    • Parking features: Attached, Garage Door Opener, Garage Faces Front
    • Attached garage spaces: 2
    Features
    • Patio & porch: Patio
    • Fencing: Privacy
    Lot
    • Size: 0.34 Acres
    • Dimensions: .3426
    • Features: Level
    Details
    • Additional structures: Shed(s)
    • Parcel number: 15910011300000000

    Construction

    Type & style
    • Home type: SingleFamily
    • Architectural style: Traditional
    • Property subtype: Single Family Residence
    Materials
    • Brick/Mortar, Metal Siding
    • Roof: Composition
    Condition
    • Fixer
    • Year built: 1965

    Utilities & green energy

    • Sewer: Public Sewer
    • Water: Public

    Community & neighborhood

    Location
    • Region: Independence
    • Subdivision: Silver Lane Lawn Annex

    Other

    Other facts
    • Listing terms: Cash,Conventional,VA Loan
    • Ownership: Private
    • Road surface type: Paved

    Price history

    DateEventPrice
    5/1/2024Sold--
    Source: Heartland MLS as distributed by MLS GRID #2477059 Report a problem
    3/23/2024Pending sale$275,000$128/sqft
    Source: Heartland MLS as distributed by MLS GRID #2477059 Report a problem
    3/15/2024Listed for sale$275,000$128/sqft
    Source: Heartland MLS as distributed by MLS GRID #2477059 Report a problem

    Public tax history

    YearProperty taxesTax assessment
    2025$3,143 +15.7%$43,972 +12.2%
    2024$2,715 +2.3%$39,193
    2023$2,654 +8%$39,193 +17.9%
    2022$2,456 +0%$33,250
    2021$2,455 +8.9%$33,250 +12.1%
    2020$2,254 +1.6%$29,664
    2019$2,218 $29,664 +14.9%
    2018$2,218 +6.6%$25,817
    2017$2,081 +4.7%$25,817 +2.6%
    2016$1,988 +4.9%$25,170 +3%
    2014$1,895 +0.6%$24,437
    2013$1,884 +1.3%$24,437
    2012$1,861 +1.8%$24,437
    2011$1,828 +2.5%$24,437 +0%
    2010$1,784 -7.8%$24,436
    2009$1,935 +0.2%$24,436 -11%
    2008$1,930 +11.6%$27,457
    2007$1,730 +0.1%$27,457 +12%
    2006$1,729 +6.1%$24,515
    2005$1,629 +0%$24,515 +9%
    2004$1,629 +17.1%$22,491
    2003$1,391 +0.3%$22,491 +15%
    2002$1,387 +7.9%$19,557
    2001$1,286 $19,557

    Find assessor info on the county website

    Neighborhood: Ott-Chrisman

    Nearby schools

    GreatSchools rating
    Schools provided by the listing agent
    • Elementary: Mill Creek
    • High: William Chrisman

    Source: Heartland MLS as distributed by MLS GRID. This data may not be complete. We recommend contacting the local school district to confirm school assignments for this home.

    Get a cash offer in 3 minutes
    Find out how much your home could sell for in as little as 3 minutes with a no-obligation cash offer.
    Estimated market value
    $309,200
    Get a cash offer in 3 minutes
    Find out how much your home could sell for in as little as 3 minutes with a no-obligation cash offer.
    Estimated market value
    $309,200