Skip main navigation
Off market
  • $395,300

    2024 NE Sheffield Ave, Hillsboro, OR 97006

    2beds
    1,588sqft
    Single Family Residence
    Built in ----
    -- sqft lot
    $395,300 Zestimate®
    $249/sqft
    $2,347 Estimated rent

    Home value

    $395,300

    $376,000 - $415,000

    $2,347/mo

    Zestimate® history
    Loading
    Loading...

    Owner options

    List your home for rent

    $2,347/mo

    Rent Zestimate®

    Find your next renter with Zillow Rental Manager. Plus, with online applications, you can quickly screen prospective tenants – for free.

    Learn more

    $2,347/mo

    Rent Zestimate®

    Refinance and save

    $2,428/mo

    Est. payment

    Refinancing to a lower rate could help reduce your monthly payments and save thousands over the life of the loan.

    See today's rates

    $2,428/mo

    Est. payment

    Explore your selling options

    Work with a Zillow partner agent

    Leverage their expertise and Zillow's premium Showcase listings to get your home seen by more buyers.

    Get started

    List with your own agent

    Get your home in front of millions of buyers by listing it on Zillow.

    Learn how to do it

    Sell it yourself

    Take full control of how buyers see your home on Zillow by listing For Sale by Owner (FSBO).

    List your home

    What's special

    Generous living spacesWell-designed multi-level layoutPrivate outdoor spaceTwo spacious bedroomsWalk-in closetsPendant light fixtureStainless steel sink

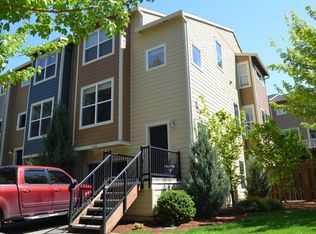
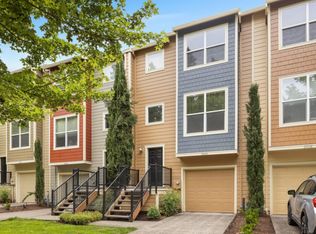
    This spacious 2-bedroom, 2-bathroom townhome with 1,588 square feet offers a well-designed multi-level layout, generous living spaces, and great indoor-outdoor features. The home includes an attached tandem garage with ample room not only for parking but also for additional storage or a home gym setup, adding extra flexibility to the space. Upstairs on the second level, you'll find the main living area, where the kitchen, dining room, and living room are thoughtfully arranged. The kitchen features an open L-shaped design with abundant counter space and cabinetry. Appliances include a stainless steel French-door refrigerator with pull-out freezer, electric stovetop and oven with mounted microwave, dishwasher, and a stainless steel sink. A raised breakfast bar provides additional seating and a perfect space for entertaining or casual dining. Just beyond the kitchen is a formal dining room, highlighted by a large bright window, a pendant light fixture, and an open cutout overlooking the entryway, adding architectural interest and an open feel. The living room is expansive and inviting, centered around a fireplace with built-in cutouts ideal for bookshelves or decor. Large windows and a sliding glass door bring in an abundance of natural light and provide direct access to the outdoor deck. Upstairs, the home features two spacious bedrooms and two full bathrooms. The primary suite offers a comfortable retreat with carpet flooring, a bright window, a walk-in closet with generous storage, and a private en-suite bathroom. The en-suite includes an oversized single vanity and a soaking tub/shower combination. The second bedroom is also generously sized and features carpet flooring, a bright window, and its own walk-in closet. A full bathroom located nearby includes a single vanity and a tub/shower combo. Step outside from the living room onto the spacious deck, perfect for relaxing or enjoying summer evenings. Stairs lead down to the fenced backyard, which features a low-maintenance rock garden and a private outdoor setting. With its large living areas, attached garage, fireplace, walk-in closets, and private outdoor space, this townhome offers a comfortable and versatile place to call home. Call or Text Our Leasing Agent to schedule a showing! Visit our website to apply and view other homes we have available! Do you need property management services? Maximize your income and cut your costs!

    This property is off market, which means it's not currently listed for sale or rent on Zillow. This may be different from what's available on other websites or public sources.

    Zillow last checked:

    Listing updated:

    Source: Zillow Rentals

    Facts & features

    Interior

    Bedrooms & bathrooms
    • Bedrooms: 2
    • Bathrooms: 2
    • Full bathrooms: 2
    Heating
    • Fireplace
    Cooling
    • Central Air
    Appliances
    • Included: Dryer, Washer
    • Laundry: In Unit
    Features
    • Walk In Closet, Walk-In Closet(s)
    • Has fireplace: Yes
    Interior area
    • Total interior livable area: 1,588 sqft

    Property

    Parking
    • Parking features: Garage
    • Has garage: Yes
    • Details: Contact manager
    Features
    • Patio & porch: Deck
    • Exterior features: Kitchen W/Breakfast Bar, Walk In Closet
    Details
    • Parcel number: 1N235AA14400

    Construction

    Type & style
    • Home type: SingleFamily
    • Property subtype: Single Family Residence

    Community & HOA

    Community
    • Deposit fee: $2,195
    Location
    • Region: Hillsboro

    Financial & listing details

    • Price per square foot: $249/sqft
    • Tax assessed value: $431,370
    • Annual tax amount: $3,694
    • Date on market: 3/21/2026
    • Date available: 04/03/2026
    • Lease term: Contact For Details

    Price history

    DateEventPrice
    3/26/2026Listing removed$2,195$1/sqft
    Source: Zillow Rentals Report a problem
    3/21/2026Listed for rent$2,195+37.6%$1/sqft
    Source: Zillow Rentals Report a problem
    8/18/2020Sold$289,000+37.1%$182/sqft
    Source: RMLS (OR) #20458891 Report a problem
    6/29/2018Listing removed$1,595$1/sqft
    Source: Zillow Rental Network Report a problem
    5/16/2018Listed for rent$1,595$1/sqft
    Source: Zillow Rental Network Report a problem
    1/23/2006Sold$210,735$133/sqft
    Source: Public Record Report a problem

    Public tax history

    YearProperty taxesTax assessment
    2025$3,694 +0.4%$225,130 +3%
    2024$3,680 +2.9%$218,580 +3%
    2023$3,575 +2.8%$212,220 +3%
    2022$3,478 +2.1%$206,040
    2021$3,408 +2.2%--
    2020$3,335 +3%$194,220 +3%
    2019$3,239 +4.5%$188,570
    2018$3,101 $188,570 +6.1%
    2017$3,101 +6.7%$177,750 +3%
    2016$2,907 $172,580 +3%
    2015$2,907 +4.2%$167,560 +3%
    2014$2,789 +2.8%$162,680 +3%
    2013$2,714 +3.2%$157,950 +3%
    2012$2,630 +3.8%$153,350 -21.1%
    2011$2,535 +1.3%$194,380 -5.7%
    2010$2,502 +3.6%$206,110 -3.1%
    2009$2,415 +6.3%$212,690 -9.6%
    2008$2,273 +0.4%$235,390 -11.9%
    2007$2,263 +70.5%$267,100 +53.1%
    2006$1,327 +145.8%$174,500 +244.9%
    2005$540 +200.5%$50,600 +250.2%
    2004$180 $14,450
    Find assessor info on the county website

    Neighborhood: 97006

    Nearby schools

    GreatSchools rating
    Get a cash offer in 3 minutes
    Find out how much your home could sell for in as little as 3 minutes with a no-obligation cash offer.
    Estimated market value
    $395,300
    Get a cash offer in 3 minutes
    Find out how much your home could sell for in as little as 3 minutes with a no-obligation cash offer.
    Estimated market value
    $395,300