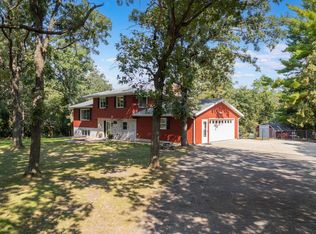
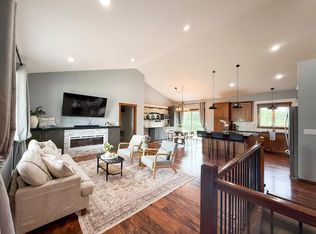
The remodeled main level features an open-concept layout with updated flooring, new cabinetry, butcher block countertops, a quartz center island, new windows, brand new refrigerator and a patio door that brings in abundant natural light. Enjoy both formal and informal dining areas, a cozy gas fireplace, and functional living spaces throughout. Upstairs offers generously sized bedrooms, including a spacious primary suite, while the finished lower level provides additional living space for a family room, recreation area, or home office. Outside, relax on the multi-tier deck or the ground-level patio overlooking the private backyard. Additional updates include basement flooring, a new concrete driveway, backyard storage shed, kitchen refrigerator, and a new water softener.
Active
Price cut: $20.9K (9/10)
$519,000
2024 Northview Ln NE, Rochester, MN 55906
5beds
3,123sqft
Single Family
Built in 1988
0.61 Acres Lot
$-- Zestimate®
$166/sqft
$-- HOA
What's special
Backyard storage shedQuartz center islandUpdated flooringPrivate backyardSpacious primary suiteCozy gas fireplaceNew windows
- 77 days
- 576
- 33
Zillow last checked:
Listing updated:
Listed by:
Josh Huglen 507-250-6194,
Real Broker, LLC.
Source: NorthstarMLS as distributed by MLS GRID,MLS#: 7104294
Facts & features
Interior
Bedrooms & bathrooms
- Bedrooms: 5
- Bathrooms: 4
- Full bathrooms: 1
- 3/4 bathrooms: 2
- 1/2 bathrooms: 1
Bedroom
- Level: Upper
- Area: 165 Square Feet
- Dimensions: 15'X11'
Bedroom 2
- Level: Upper
- Area: 120.75 Square Feet
- Dimensions: 11'6'X10'6'
Bedroom 3
- Level: Upper
- Area: 113.75 Square Feet
- Dimensions: 11'8'X9'9'
Bedroom 4
- Level: Upper
- Area: 91.67 Square Feet
- Dimensions: 10'X9'2'
Bedroom 5
- Level: Lower
Den
- Level: Upper
- Area: 186 Square Feet
- Dimensions: 15'6'X12'
Dining room
- Level: Main
Family room
- Level: Lower
Kitchen
- Level: Main
Living room
- Level: Main
- Area: 223.83 Square Feet
- Dimensions: 17'X13'2'
Heating
- Forced Air, Fireplace(s)
Cooling
- Central Air
Appliances
- Included: Dishwasher, Disposal, Dryer, Exhaust Fan, Microwave, Range, Refrigerator, Washer
Features
- Basement: Block,Daylight,Full
- Number of fireplaces: 2
- Fireplace features: Gas
Interior area
- Total structure area: 3,297
- Total interior livable area: 3,123 sqft
- Finished area above ground: 2,140
- Finished area below ground: 983
Property
Parking
- Total spaces: 2
- Parking features: Attached, Concrete
- Attached garage spaces: 2
Accessibility
- Accessibility features: None
Features
- Levels: Two
- Stories: 2
Lot
- Size: 0.61 Acres
- Features: Near Public Transit, Irregular Lot, Tree Coverage - Medium
Details
- Foundation area: 1244
- Parcel number: 733023016338
- Zoning description: Residential-Single Family
Construction
Type & style
- Home type: SingleFamily
- Property subtype: Single Family
Materials
- Roof: Asphalt
Condition
- New construction: No
- Year built: 1988
Utilities & green energy
- Electric: Circuit Breakers
- Gas: Natural Gas
- Sewer: City Sewer/Connected
- Water: City Water/Connected
Community & HOA
Community
- Subdivision: Northern Heights East 3rd Sub
HOA
- Has HOA: No
Location
- Region: Rochester
Financial & listing details
- Price per square foot: $166/sqft
- Tax assessed value: $452,700
- Annual tax amount: $6,054
- Date on market: 7/8/2026
- Road surface type: Paved
Estimated market value
Not available
Estimated sales range
Not available
Not available
Price history
| Date | Event | Price |
|---|---|---|
| 9/10/2026 | Price change | $519,000-3.9%$166/sqft |
Source:  NorthstarMLS as distributed by MLS GRID #7104294 Report a problem NorthstarMLS as distributed by MLS GRID #7104294 Report a problem | ||
| 8/2/2026 | Price change | $539,900-1.8%$173/sqft |
Source: NorthstarMLS as distributed by MLS GRID #7104294 Report a problem | ||
| 7/10/2026 | Listed for sale | $550,000+100%$176/sqft |
Source: NorthstarMLS as distributed by MLS GRID #7104294 Report a problem | ||
| 5/6/2016 | Sold | $275,000-5.1%$88/sqft |
Source: NorthstarMLS as distributed by MLS GRID #5126354 Report a problem | ||
| 12/17/2015 | Listing removed | $289,900$93/sqft |
Source: Coldwell Banker Burnet - Rochester #4067050 Report a problem | ||
| 12/14/2015 | Price change | $289,900-4.9%$93/sqft |
Source: Coldwell Banker Burnet - Rochester #4067050 Report a problem | ||
| 10/27/2015 | Price change | $304,900-1.6%$98/sqft |
Source: Coldwell Banker Burnet - Rochester #4067050 Report a problem | ||
| 10/21/2015 | Price change | $309,900-6.1%$99/sqft |
Source: Owner Report a problem | ||
| 10/19/2015 | Price change | $329,900-2.4%$106/sqft |
Source: Owner Report a problem | ||
| 10/14/2015 | Price change | $337,900-2.9%$108/sqft |
Source: Owner Report a problem | ||
| 10/7/2015 | Price change | $347,900-2.8%$111/sqft |
Source: Owner Report a problem | ||
| 9/28/2015 | Listed for sale | $357,900+30.1%$115/sqft |
Source: Owner Report a problem | ||
| 7/5/2007 | Sold | $275,000$88/sqft |
Source: Public Record Report a problem | ||
Public tax history
| Year | Property taxes | Tax assessment |
|---|---|---|
| 2025 | $6,054 +13.7% | $446,900 +3.5% |
| 2024 | $5,324 | $431,700 +2.1% |
| 2023 | -- | $422,700 +4.2% |
| 2022 | $4,758 +4.7% | $405,600 +17.5% |
| 2021 | $4,544 +6.9% | $345,100 +5% |
| 2020 | $4,250 +1.9% | $328,800 +13.3% |
| 2019 | $4,170 | $290,200 +1.3% |
| 2017 | $4,170 +7.2% | $286,400 +8.2% |
| 2016 | $3,890 | $264,700 +10.9% |
| 2015 | $3,890 +8.3% | $238,700 -1% |
| 2014 | $3,592 +12.6% | $241,100 +3.4% |
| 2012 | $3,190 | $233,100 -6.4% |
| 2011 | -- | $249,100 +0.1% |
| 2010 | $3,032 -2.3% | $248,900 -1.8% |
| 2008 | $3,104 | $253,500 |
Find assessor info on the county website
Monthly payment
Est. payment
Payment breakdown
Explore the cost of this home by adjusting the details. Changes won't be saved.Climate risks
Neighborhood: 55906
Nearby schools
Schools provided by the listing agent
- Elementary: Churchill-Hoover
- Middle: Kellogg
- High: Century
Source: NorthstarMLS as distributed by MLS GRID. This data may not be complete. We recommend contacting the local school district to confirm school assignments for this home.
- $568,0004 bd4 ba4.5k sqft2030 Northview Ln NE, Rochester, MN 55906Off Market
- $470,6003 bd2 ba2.1k sqft2016 Northview Ln NE, Rochester, MN 55906Off Market
- $444,0004 bd2 ba2.2k sqft2010 Northview Ln NE, Rochester, MN 55906Off Market
- $499,8004 bd3 ba2.2k sqft1908 Viola Heights Ln NE, Rochester, MN 55906Off Market
Similar homes
- $524,9004 bd3 ba3k sqft2043 Hightop Pl NE, Rochester, MN 55906For Sale

 MLS ID #7092083, Zach Pagel, Re/Max Results. NorthstarMLS as distributed by MLS GRID
 - $495,0003 bd3 ba2.6k sqft1715 35th St NE, Rochester, MN 55906For Sale
 MLS ID #7130911, Isiah Lecea, Dwell Realty Group LLC. NorthstarMLS as distributed by MLS GRID
 - $600,0005 bd4 ba3.6k sqft2144 Jade Ln NE, Rochester, MN 55906For Sale
 MLS ID #7097654, Jason Carey, Re/Max Results. NorthstarMLS as distributed by MLS GRID
 - $523,9004 bd3 ba2.1k sqft3927 Stone Point Dr NE, Rochester, MN 55906For Sale
 MLS ID #7093507, Sandra Reid, Re/Max Results. NorthstarMLS as distributed by MLS GRID
 - $529,0005 bd4 ba3.2k sqft1440 Woodland Dr SW, Rochester, MN 55902For SaleMLS ID #7112905, Teresa Chapman, Re/Max Results. NorthstarMLS as distributed by MLS GRID
- $599,9004 bd4 ba3.9k sqft2937 Oakview Dr NE, Rochester, MN 55906For SaleMLS ID #7075328, Robin Gwaltney, Re/Max Results. NorthstarMLS as distributed by MLS GRID
- $525,0003 bd3 ba3.4k sqft1812 7th St SW, Rochester, MN 55902For SaleMLS ID #7134440, Jeffrey Coleman, Real Broker, LLC.. NorthstarMLS as distributed by MLS GRID
- $499,9004 bd3 ba2.7k sqft6813 Woodbine Ct SE, Rochester, MN 55904For SaleMLS ID #7122514, Heidi Novak, Re/Max Results. NorthstarMLS as distributed by MLS GRID
- $515,0004 bd4 ba3.1k sqft1915 Folwell Dr SW, Rochester, MN 55902For SaleMLS ID #7076516, Trudi Westberg, Keller Williams Premier Realty. NorthstarMLS as distributed by MLS GRID
- $749,9004 bd4 ba3k sqft3640 Lakeview Ct NE, Rochester, MN 55906For SaleMLS ID #7123630, Ben Kall, Re/Max Results. NorthstarMLS as distributed by MLS GRID
- $424,8003 bd3 ba2.1k sqft6535 Broadway Ave N, Rochester, MN 55906For SaleMLS ID #7111187, Raquel Gossman, Coldwell Banker Realty. NorthstarMLS as distributed by MLS GRID
- $535,0005 bd4 ba3.4k sqft1052 Fox Croft Cir SW, Rochester, MN 55902For SaleMLS ID #7072967, Shawn Buryska, Coldwell Banker Realty. NorthstarMLS as distributed by MLS GRID
- $499,0004 bd2 ba2.7k sqft6699 Highway 52 S, Rochester, MN 55904For SaleMLS ID #7139384, Breanna Kohn, Keller Williams Premier Realty. NorthstarMLS as distributed by MLS GRID
- $499,9004 bd4 ba2.5k sqft95 22nd St SW, Rochester, MN 55902For SaleMLS ID #7069892, Chris Drury, Edina Realty, Inc.. NorthstarMLS as distributed by MLS GRID
- $335,0005 bd3 ba2.3k sqft1009 19th St NE, Rochester, MN 55906For SaleMLS ID #7107894, Sharon Wass, Edina Realty, Inc.. NorthstarMLS as distributed by MLS GRID
- $549,9004 bd4 ba3k sqft6240 25th Ave NW, Rochester, MN 55901For SaleMLS ID #7117994, Gary Schueller, Re/Max Results. NorthstarMLS as distributed by MLS GRID
- $449,0004 bd3 ba3.3k sqft1116 Knoll Ct NW, Rochester, MN 55901For SaleMLS ID #7102560, Robin Gwaltney, Re/Max Results. NorthstarMLS as distributed by MLS GRID
- $445,0004 bd3 ba2.4k sqft2540 28th St SE, Zumbro Falls, MN 55904For SaleMLS ID #7113561, Donna Johanns, Edina Realty, Inc.. NorthstarMLS as distributed by MLS GRID
- $534,9005 bd4 ba3.2k sqft3018 Mayowood Common Cir SW, Rochester, MN 55902For SaleMLS ID #7039357, Steve Sherwood, Edina Realty, Inc.. NorthstarMLS as distributed by MLS GRID
- $460,0004 bd4 ba2.6k sqft411 Waterview Ln NW, Rochester, MN 55901For SaleMLS ID #7106766, Sandra Reid, Re/Max Results. NorthstarMLS as distributed by MLS GRID
