Welcome to your dream home, perfectly situated on the highly sought-after Clearwater/Dunedin border—just minutes from the vibrant heart of Downtown Dunedin, the Gulf waters, and the world-renowned Clearwater Beach. This professionally remodeled home is a showcase of luxury, comfort, and thoughtful design, offering resort-style living in one of the most desirable areas on Florida’s Gulf Coast. Completely Renovated, no detail has been overlooked in this full-scale renovation. From the new roof to all-new mechanical systems (including dual HVAC, a hybrid 50-gallon water heater, and double pane windows), everything in this home has been rebuilt with premium materials and meticulous craftsmanship. Designer Kitchen & Baths – The chef’s kitchen features quartzite countertops, a custom tile backsplash, real brass hardware, and high-end Bertazzoni appliances. All three bathrooms are beautifully updated with luxury tile showers and high-quality finishes that reflect thoughtful, modern design. Spacious, Light-Filled Layout – Vaulted ceilings, an open floor plan, and tile flooring throughout create a seamless flow for entertaining and daily living. The large upstairs loft offers flexible use as an office, guest suite, or potential fourth bedroom. Enjoy your own private oasis with professionally designed landscaping and hardscaping, a paver pool deck, a sparkling pool with all-new equipment, and a tiled patio and fully fenced backyard. The yard includes mature trees as well as avocado, key lime, tangelo, and lemon trees. The home is equipped with a brand new 14.4 kW DC solar panel system, substantially reducing energy costs and providing eco-friendly, long-term savings. Large driveway, two car garage with two dedicated EV chargers. Equipped with modern smart home features including app-controlled dimming lights, ceiling fans, garage door, irrigation system, thermostat, security cameras, and video doorbell. The home’s updated exterior showcases new HardiePlank siding and fresh paint. Hurricane fabric panels are included for protection when needed. At 60 feet elevation, the home is not in a flood or evacuation zone, yet you're just minutes from the water. And best of all: no HOA! giving you freedom to truly enjoy your home and property. Your Clearwater-Dunedin Lifestyle Awaits! Whether you're exploring Downtown Dunedin, heading to the beach, or relaxing poolside in your own backyard paradise, this home offers the perfect combination of luxury, location, and low-maintenance living.
Sold for $899,000
$899,000
2024 Nugget Dr, Clearwater, FL 33755
3beds
2,347sqft
Single Family Residence
Built in 1978
0.3 Acres Lot
$888,500 Zestimate®
$383/sqft
$6,276 Estimated rent
Home value
$888,500
$809,000 - $977,000
$6,276/mo
Zestimate® history
Owner options
List your home for rent
$6,276/mo
Rent Zestimate®
Find your next renter with Zillow Rental Manager. Plus, with online applications, you can quickly screen prospective tenants – for free.
$6,276/mo
Rent Zestimate®
Refinance and save
$6,131/mo
Est. payment
Refinancing to a lower rate could help reduce your monthly payments and save thousands over the life of the loan.
$6,131/mo
Est. payment
Explore your selling options
Work with a Zillow partner agent
Leverage their expertise and Zillow's premium Showcase listings to get your home seen by more buyers.
Get startedList with your own agent
Get your home in front of millions of buyers by listing it on Zillow.
Learn how to do itSell it yourself
Take full control of how buyers see your home on Zillow by listing For Sale by Owner (FSBO).
List your homeWhat's special
Paver pool deckFresh paintQuartzite countertopsMature treesNew hardieplank sidingSparkling poolDesigner kitchen and baths
Zillow last checked:
Listing updated:
Listed by:
Erin Humphrey 727-422-7120,
COASTAL PROPERTIES GROUP INTERNATIONAL 727-493-1555,
Ryan Lehner 435-671-7466,
COASTAL PROPERTIES GROUP INTERNATIONAL
Bought with:
Jeffrey Jones, LLC, 3245197
COMPASS FLORIDA LLC
Source: Stellar MLS,MLS#: TB8436755 Originating MLS: Suncoast Tampa
Originating MLS: Suncoast Tampa
Facts & features
Interior
Bedrooms & bathrooms
- Bedrooms: 3
- Bathrooms: 3
- Full bathrooms: 3
Rooms
- Room types: Loft, Storage Rooms
Primary bedroom
- Features: Walk-In Closet(s)
- Level: First
- Area: 187 Square Feet
- Dimensions: 17x11
Bedroom 1
- Features: Built-in Closet
- Level: First
- Area: 121 Square Feet
- Dimensions: 11x11
Bedroom 2
- Features: Built-in Closet
- Level: First
- Area: 165 Square Feet
- Dimensions: 15x11
Dining room
- Level: First
- Area: 166.5 Square Feet
- Dimensions: 9x18.5
Kitchen
- Features: Bar, Pantry, Kitchen Island, Exhaust Fan, Stone Counters, Storage Closet
- Level: First
- Area: 370 Square Feet
- Dimensions: 20x18.5
Living room
- Features: Ceiling Fan(s)
- Level: First
- Area: 342 Square Feet
- Dimensions: 18x19
Loft
- Level: Second
- Area: 361 Square Feet
- Dimensions: 19x19
Heating
- Central
Cooling
- Central Air
Appliances
- Included: Bar Fridge, Dishwasher, Disposal, Dryer, Electric Water Heater, Freezer, Ice Maker, Microwave, Range, Range Hood, Washer, Wine Refrigerator
- Laundry: Electric Dryer Hookup, In Garage, Washer Hookup
Features
- Ceiling Fan(s), Dry Bar, Eating Space In Kitchen, Open Floorplan, Pest Guard System, Primary Bedroom Main Floor, Smart Home, Solid Surface Counters, Solid Wood Cabinets, Stone Counters, Thermostat, Vaulted Ceiling(s)
- Flooring: Ceramic Tile, Porcelain Tile
- Doors: Sliding Doors
- Windows: Window Treatments, Hurricane Shutters, Hurricane Shutters/Windows
- Has fireplace: Yes
- Fireplace features: Electric
- Common walls with other units/homes: Corner Unit
Interior area
- Total structure area: 3,191
- Total interior livable area: 2,347 sqft
Property
Parking
- Total spaces: 2
- Parking features: Driveway, Garage Door Opener, Off Street
- Attached garage spaces: 2
- Has uncovered spaces: Yes
Features
- Levels: Two
- Stories: 2
- Patio & porch: Covered, Patio
- Exterior features: Irrigation System, Lighting, Private Mailbox, Rain Gutters, Sidewalk
- Has private pool: Yes
- Pool features: Gunite, In Ground
- Fencing: Vinyl
Lot
- Size: 0.3 Acres
- Features: Corner Lot, City Lot, Landscaped, Sidewalk, Above Flood Plain
- Residential vegetation: Fruit Trees, Mature Landscaping, Trees/Landscaped
Details
- Additional structures: Shed(s), Storage
- Parcel number: 022915983220000340
- Special conditions: None
Construction
Type & style
- Home type: SingleFamily
- Architectural style: Custom
- Property subtype: Single Family Residence
Materials
- HardiPlank Type
- Foundation: Slab
- Roof: Shingle
Condition
- Completed
- New construction: No
- Year built: 1978
Utilities & green energy
- Electric: Photovoltaics Seller Owned
- Sewer: Public Sewer
- Water: Public, Well
- Utilities for property: BB/HS Internet Available, Cable Available, Cable Connected, Fiber Optics, Phone Available, Public, Sewer Connected, Solar, Sprinkler Well, Street Lights, Underground Utilities, Water Connected
Green energy
- Energy generation: Solar
- Indoor air quality: No Smoking-Interior Buildg
Community & HOA
Community
- Security: Closed Circuit Camera(s)
- Pet fee: $0 monthly
- Subdivision: WINDSOR WOODS
HOA
- Has HOA: No
Location
- Region: Clearwater
Financial & listing details
- Price per square foot: $383/sqft
- Tax assessed value: $578,511
- Annual tax amount: $9,153
- Date on market: 10/13/2025
- Cumulative days on market: 11 days
- Listing terms: Cash,Conventional,FHA,VA Loan
- Ownership: Fee Simple
- Total actual rent: 0
- Road surface type: Paved, Asphalt
Price history
| Date | Event | Price |
|---|---|---|
| 11/25/2025 | Sold | $899,000$383/sqft |
Source:  Stellar MLS #TB8436755 Report a problem Stellar MLS #TB8436755 Report a problem | ||
| 10/24/2025 | Pending sale | $899,000$383/sqft |
Source: Stellar MLS #TB8436755 Report a problem | ||
| 10/13/2025 | Listed for sale | $899,000+111.5%$383/sqft |
Source: Stellar MLS #TB8436755 Report a problem | ||
| 9/18/2020 | Sold | $425,000-3.4%$181/sqft |
Source: Stellar MLS #U8090097 Report a problem | ||
| 8/11/2020 | Pending sale | $439,900$187/sqft |
Source: COASTAL PROPERTIES GROUP #U8090097 Report a problem | ||
| 8/4/2020 | Price change | $439,900-1.1%$187/sqft |
Source: COASTAL PROPERTIES GROUP #U8090097 Report a problem | ||
| 7/29/2020 | Price change | $445,000-1.1%$190/sqft |
Source: COASTAL PROPERTIES GROUP #U8090097 Report a problem | ||
| 7/14/2020 | Pending sale | $449,900$192/sqft |
Source: COASTAL PROPERTIES GROUP #U8090097 Report a problem | ||
| 7/9/2020 | Listed for sale | $449,900+171%$192/sqft |
Source: COASTAL PROPERTIES GROUP #U8090097 Report a problem | ||
| 8/31/2006 | Sold | $166,000+20.4%$71/sqft |
Source: Public Record Report a problem | ||
| 2/13/1998 | Sold | $137,900$59/sqft |
Source: Public Record Report a problem | ||
Public tax history
| Year | Property taxes | Tax assessment |
|---|---|---|
| 2024 | $9,153 +1.5% | $525,356 +3% |
| 2023 | $9,017 +17.6% | $510,054 +35.2% |
| 2022 | $7,666 +8.7% | $377,152 +8.7% |
| 2021 | $7,050 +144.8% | $346,938 +90.5% |
| 2020 | $2,881 +8.9% | $182,117 +7.4% |
| 2019 | $2,645 | $169,493 +1.9% |
| 2018 | $2,645 +1.7% | $166,333 +2.1% |
| 2017 | $2,601 +6% | $162,912 +2.1% |
| 2016 | $2,453 -1.5% | $159,561 +0.7% |
| 2015 | $2,490 +0.6% | $158,452 +0.8% |
| 2014 | $2,475 +0.8% | $157,194 +1.5% |
| 2013 | $2,456 +2.1% | $154,871 +1.7% |
| 2012 | $2,405 | $152,282 +3% |
| 2011 | -- | $147,847 +1.5% |
| 2010 | -- | $145,662 +2.7% |
| 2009 | -- | $141,833 +0.1% |
| 2008 | $2,068 | $141,691 +3% |
| 2007 | -- | $137,564 -36.8% |
| 2005 | -- | $217,800 +21.5% |
| 2004 | $2,331 +1.8% | $179,300 +6% |
| 2003 | $2,290 +5% | $169,200 +5.1% |
| 2002 | $2,180 | $161,000 +5.9% |
| 2001 | $2,180 +4.2% | $152,100 +21.4% |
| 2000 | $2,092 | $125,300 |
Find assessor info on the county website
Neighborhood: 33755
Nearby homes
- $486,400-- bd2 ba2.1k sqft1665 Pine Pl, Clearwater, FL 33755Off Market
- $556,9003 bd2 ba1.7k sqft2018 Nugget Dr, Clearwater, FL 33755Off Market
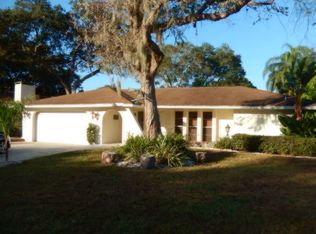
- $523,000-- bd2 ba2.3k sqft1685 Pine Pl, Clearwater, FL 33755Off Market
- $542,0004 bd2 ba2.3k sqft1650 Windsor Dr, Clearwater, FL 33755Off Market

- $545,6002 bd3 ba2.1k sqft2012 Nugget Dr, Clearwater, FL 33755Off Market
- $481,4003 bd2 ba2k sqft1672 Pine Pl, Clearwater, FL 33755Off Market
- $635,3004 bd2 ba2.5k sqft1661 Pine Pl, Clearwater, FL 33755Off Market
- $615,0004 bd3 ba2.3k sqft1666 Pine Pl, Clearwater, FL 33755Sold
Nearby schools
GreatSchools rating
- 3/10Dunedin Elementary SchoolGrades: PK-5Distance: 0.6 mi
- 9/10Dunedin Highland Middle SchoolGrades: 6-8Distance: 0.7 mi
- 5/10Dunedin High SchoolGrades: 9-12Distance: 2.3 mi
Schools provided by the listing agent
- Elementary: Dunedin Elementary-PN
- Middle: Dunedin Highland Middle-PN
- High: Dunedin High-PN
Source: Stellar MLS. This data may not be complete. We recommend contacting the local school district to confirm school assignments for this home.
Get a cash offer in 3 minutes
Find out how much your home could sell for in as little as 3 minutes with a no-obligation cash offer.
Estimated market value
$888,500
Get a cash offer in 3 minutes
Find out how much your home could sell for in as little as 3 minutes with a no-obligation cash offer.
Estimated market value
$888,500
- Florida
- Pinellas County
- Clearwater
- 33755
- 2024 Nugget Dr
Nearby cities
Nearby neighborhoods
Nearby zip codes
Other Clearwater Topics
