Property is being sold as an REO (bank-owned property). Seller will not make any repairs except those required by a buyer's lender.
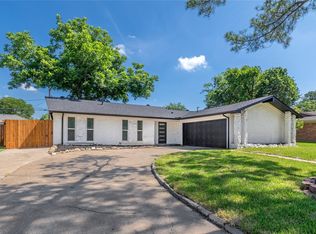
Welcome to 2024 Oakmeadow in Bedford! This beautifully updated home offers a great combination of modern upgrades, spacious living, and outstanding outdoor amenities. Enjoy peace of mind with a brand-new roof installed in 2025, fresh sod in the front yard, and French drains designed to help manage water runoff and protect the property.
Inside, you'll find an updated kitchen featuring a newly added island with a stunning waterfall countertop, along with a full suite of appliances that make cooking, entertaining, and everyday living easy and enjoyable.
The backyard is where this property truly shines. A large covered patio provides the perfect space for relaxing or hosting gatherings, while the oversized yard offers plenty of room for a pool, playset, garden, or other outdoor projects.
With modern updates, a functional layout, and exceptional outdoor living space, this move-in-ready Bedford home is a fantastic opportunity. Schedule your private showing today!
Under contract
Price cut: $10K (7/16)
$399,900
2024 Oakmeadow Ct, Bedford, TX 76021
4beds
2,247sqft
Single Family Residence
Built in 1981
10,715 Square Feet Lot
$393,000 Zestimate®
$178/sqft
$-- HOA
What's special
Modern upgradesSpacious livingLarge covered patioBeautifully updated homeFull suite of appliancesOversized yardUpdated kitchen
- 46 days |
- 1,115 |
- 124 |
Zillow last checked:
Listing updated:
Listed by:
Trace Howard 0730138 817-542-3965,
Summit Cove Realty, Inc. 817-542-3965
Source: NTREIS,MLS#: 21292522
Facts & features
Interior
Bedrooms & bathrooms
- Bedrooms: 4
- Bathrooms: 2
- Full bathrooms: 2
Primary bedroom
- Level: First
- Dimensions: 12 x 12
Bedroom
- Level: First
- Dimensions: 10 x 11
Bedroom
- Level: First
- Dimensions: 11 x 11
Living room
- Level: First
- Dimensions: 12 x 15
Appliances
- Included: Dishwasher, Electric Range, Gas Water Heater, Microwave, Refrigerator
Features
- Decorative/Designer Lighting Fixtures, Double Vanity, Eat-in Kitchen, Granite Counters, High Speed Internet, Kitchen Island, Open Floorplan, Pantry, Cable TV
- Has basement: No
- Number of fireplaces: 1
- Fireplace features: Other
Interior area
- Total interior livable area: 2,247 sqft
Video & virtual tour
Property
Parking
- Total spaces: 2
- Parking features: Garage
- Attached garage spaces: 2
Features
- Levels: One
- Stories: 1
- Pool features: None
Lot
- Size: 10,715 Square Feet
Details
- Parcel number: 00139548
Construction
Type & style
- Home type: SingleFamily
- Architectural style: Detached
- Property subtype: Single Family Residence
Condition
- Year built: 1981
Utilities & green energy
- Sewer: Public Sewer
- Water: Public
- Utilities for property: Sewer Available, Water Available, Cable Available
Community & HOA
Community
- Subdivision: Bedford Meadows Add
HOA
- Has HOA: No
Location
- Region: Bedford
Financial & listing details
- Price per square foot: $178/sqft
- Tax assessed value: $355,000
- Annual tax amount: $7,166
- Date on market: 6/5/2026
- Cumulative days on market: 47 days
Estimated market value
$393,000
$373,000 - $413,000
$2,866/mo
Price history
| Date | Event | Price |
|---|---|---|
| 7/21/2026 | Contingent | $399,900$178/sqft |
Source: NTREIS #21292522 Report a problem | ||
| 7/16/2026 | Listed for sale | $399,900-2.4%$178/sqft |
Source: NTREIS #21292522 Report a problem | ||
| 7/8/2026 | Contingent | $409,900$182/sqft |
Source: NTREIS #21292522 Report a problem | ||
| 7/5/2026 | Price change | $409,900-2.4%$182/sqft |
Source: NTREIS #21292522 Report a problem | ||
| 6/5/2026 | Listed for sale | $419,9000%$187/sqft |
Source: NTREIS #21292522 Report a problem | ||
| 12/30/2025 | Listing removed | $420,000$187/sqft |
Source: NTREIS #21039401 Report a problem | ||
| 10/4/2025 | Price change | $420,000-5.4%$187/sqft |
Source: NTREIS #21039401 Report a problem | ||
| 8/22/2025 | Listed for sale | $444,000-5.5%$198/sqft |
Source: NTREIS #21039401 Report a problem | ||
| 8/9/2025 | Listing removed | $469,900$209/sqft |
Source: NTREIS #20970724 Report a problem | ||
| 7/25/2025 | Price change | $469,900-2.1%$209/sqft |
Source: NTREIS #20970724 Report a problem | ||
| 7/6/2025 | Price change | $479,900-1%$214/sqft |
Source: NTREIS #20970724 Report a problem | ||
| 6/17/2025 | Listed for sale | $484,900+87.3%$216/sqft |
Source: NTREIS #20970724 Report a problem | ||
| 7/25/2017 | Sold | -- |
Source: Agent Provided Report a problem | ||
| 7/8/2017 | Pending sale | $258,900$115/sqft |
Source: Re/Max Heritage II #13635623 Report a problem | ||
| 6/28/2017 | Listed for sale | $258,900+23.3%$115/sqft |
Source: Re/Max Heritage II #13635623 Report a problem | ||
| 7/8/2014 | Listing removed | $209,900$93/sqft |
Source: Citiwide Properties Corp. #12154263 Report a problem | ||
| 6/5/2014 | Listed for sale | $209,900$93/sqft |
Source: Citiwide Properties Corp. #12154263 Report a problem | ||
Public tax history
| Year | Property taxes | Tax assessment |
|---|---|---|
| 2025 | $7,166 +3.7% | $355,000 |
| 2024 | $6,912 -7.1% | $355,000 -8.5% |
| 2023 | $7,442 -1.2% | $388,000 +12.5% |
| 2022 | $7,535 +24.3% | $345,000 +30.7% |
| 2021 | $6,062 -0.6% | $264,000 +1.9% |
| 2020 | $6,101 -0.9% | $259,000 |
| 2019 | $6,158 +14.3% | $259,000 +16.8% |
| 2018 | $5,388 +4% | $221,769 +2.3% |
| 2017 | $5,183 +6.9% | $216,717 +8.2% |
| 2016 | $4,846 +4% | $200,336 +21.4% |
| 2015 | $4,658 | $165,000 -11.1% |
| 2014 | $4,658 | $185,500 |
| 2013 | -- | $185,500 +10.4% |
| 2012 | -- | $168,000 +2.5% |
| 2011 | -- | $163,900 +5.8% |
| 2010 | -- | $154,900 -6% |
| 2009 | -- | $164,700 |
| 2008 | -- | $164,700 +5.6% |
| 2007 | -- | $155,900 |
| 2006 | -- | $155,900 |
| 2005 | -- | $155,900 |
| 2004 | -- | $155,900 +14.6% |
| 2003 | -- | $136,000 |
| 2002 | -- | $136,000 +1.8% |
| 2001 | -- | $133,600 |
| 2000 | -- | $133,600 |
Find assessor info on the county website
Monthly payment
Est. payment
Payment breakdown
Explore the cost of this home by adjusting the details. Changes won't be saved.Climate risks
Neighborhood: Bedford Meadows
Nearby schools
GreatSchools rating
- 7/10Shady Brook Elementary SchoolGrades: PK-6Distance: 1.1 mi
- 9/10Harwood Junior High SchoolGrades: 7-9Distance: 1.3 mi
- 6/10Trinity High SchoolGrades: 10-12Distance: 2.4 mi
Schools provided by the listing agent
- Elementary: Shadybrook
- Middle: Harwood
- High: Trinity
- District: Hurst-Euless-Bedford ISD
Source: NTREIS. This data may not be complete. We recommend contacting the local school district to confirm school assignments for this home.
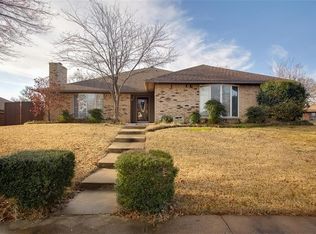
- $461,9003 bd2 ba2.2k sqft2028 Oakmeadow Ct, Bedford, TX 76021Off Market
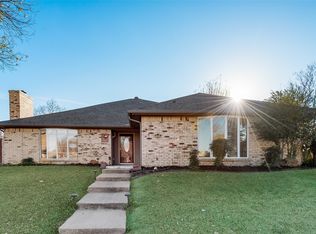
- $384,9003 bd2 ba2.2k sqft2028 Oakmeadow St, Bedford, TX 76021Off Market
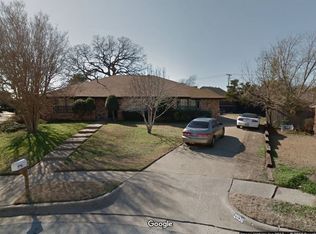
- $470,2003 bd2 ba2.1k sqft2036 Oakmeadow Ct, Bedford, TX 76021Off Market
- $401,4003 bd2 ba2.4k sqft2032 Oakmeadow Ct, Bedford, TX 76021Off Market
- $455,9003 bd2 ba2.5k sqft2020 Oakmeadow Ct, Bedford, TX 76021Off Market
- $435,8004 bd2 ba2.1k sqft2025 Oakmeadow Ct, Bedford, TX 76021Off Market
- $417,6003 bd3 ba1.9k sqft2021 Oakmeadow Ct, Bedford, TX 76021Off Market
- $377,7003 bd2 ba1.8k sqft2016 Oakmeadow Ct, Bedford, TX 76021Off Market
A local agent can set up tours, give advice and negotiate with sellers.
A local lender can help you make sure your offer is ready when you are.
Similar homes
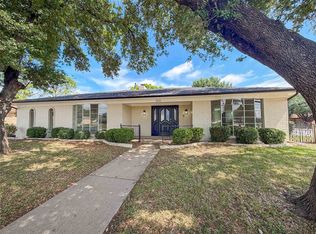
- $427,0004 bd3 ba2.1k sqft100 W Pleasantview Dr, Hurst, TX 76054For Sale
 MLS ID #21284376, Amber Broadway. NTREIS
 - $399,9004 bd2 ba2.5k sqft3301 Peachtree Ln, Arlington, TX 76013For Sale
 MLS ID #21323511, Arunesh Vivek. NTREIS
 - $439,9004 bd3 ba2k sqft524 Circleview Dr N, Hurst, TX 76054For Sale
 MLS ID #21290003, Charles Brown. NTREIS
 - $380,0005 bd3 ba2.1k sqft1708 Park Ridge Ter, Arlington, TX 76012For Sale
 MLS ID #21305450, Pedro Paz. NTREIS
 - $459,9004 bd2 ba1.9k sqft1141 Henson Dr, Hurst, TX 76053For SaleMLS ID #21325971, James Tucker. NTREIS
- $382,5005 bd2 ba2.6k sqft1819 W Cedar Elm Dr, Arlington, TX 76012For SaleMLS ID #21202083, Jared Vidrine. NTREIS
- $425,0003 bd2 ba1.8k sqft7609 Greenleaf Ct, North Richland Hills, TX 76182For SaleMLS ID #21318904, Andrea Childress. NTREIS
- $449,5003 bd2 ba2.2k sqft702 Austrian Rd, Grand Prairie, TX 75050For SaleMLS ID #21337381, Edith Gaona. NTREIS
- $439,9004 bd2 ba1.8k sqft7205 Elm Wood Dr, North Richland Hills, TX 76182For SaleMLS ID #21251201, Kelly Tipton. NTREIS
- $439,0003 bd2 ba1.5k sqft485 Ashley Ln, Roanoke, TX 76262For SaleMLS ID #21336559, Brenda Zambrano. NTREIS
- $375,0003 bd2 ba1.7k sqft4128 Woodenrail Ln, Irving, TX 75061For SaleMLS ID #21313490, Nancy Catalan. NTREIS
- $455,0003 bd2 ba1.5k sqft314 Sixpence Ln, Euless, TX 76039For SaleMLS ID #21267174, Jennifer Fox. NTREIS
- $330,0004 bd3 ba2.2k sqft4672 Birchbend Ln, Fort Worth, TX 76137For SaleMLS ID #21335566, Hector Hidalgo. NTREIS
- $399,9993 bd2 ba1.4k sqft2211 Sierra Dr, Grapevine, TX 76051For SaleMLS ID #21189105, Hailey DeSerrano. NTREIS
- $399,9004 bd3 ba2.9k sqft1628 Tyler Ter, Mansfield, TX 76063For SaleMLS ID #21291384, Matt Norton. NTREIS
- $455,0005 bd4 ba2.8k sqft2117 Franklin Dr, Arlington, TX 76011For SaleMLS ID #21303848, Beth Harris. NTREIS
- $365,0004 bd3 ba2.7k sqft1717 Monaco Dr, Arlington, TX 76010For SaleMLS ID #21315685, Brandon Koonsman. NTREIS
- $375,0004 bd3 ba1.8k sqft1305 W Lavender Ln, Arlington, TX 76013For SaleMLS ID #21276978, Blake Sims. NTREIS
- $480,0004 bd3 ba2k sqft714 Ashbrook Ct, Euless, TX 76039For SaleMLS ID #21325063, Melissa Petersen. NTREIS
- $375,0004 bd4 ba1.5k sqft3525 Bangor Ct E, Irving, TX 75062For SaleMLS ID #21323545, Blesson Abraham. NTREIS
