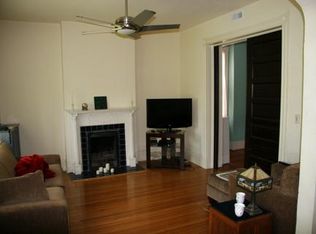
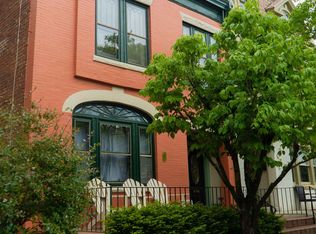
The inviting brick porch welcomes you to 2024 Park Avenue. This unique, lovingly maintained Duplex is located in the heart of The Fan within easy walking distance to neighborhood restaurants, parks, museums, VCU and Carytown. This home backs up to historic Monument Avenue separated by a cobble stoned rear alley. One unit was present and past owner-occupied for almost 40 years. Both units have been thoughtfully renovated while preserving many of the original architectural details. More recent updates include new HVAC systems, a new roof and circuit panel upgrades in 2023. Both units boast living rooms that can be closed off from rest of the home by closing original pocket doors. A side hall in each unit leads to three bedrooms (one could be used as a dining room) ending with a nicely renovated kitchen that opens to an oversized deck overlooking the private landscaped backyard. The downstairs unit has a spiral staircase in the kitchen's eat-in nook leading to an additional room (office) on the second floor that is separated and soundproofed from the upstairs unit. The second floor unit has a spiral staircase off the living room in front of home leading to a cozy 450 square foot loft that could be used for an office or additional bedroom. Beautiful virgin heart pine floors have been refinished throughout. Both units share a new washer and dryer in the full basement area. Each unit has its own electrical, water and gas meter that are paid separately by the tenants. If you want to owner occupy or are looking for a total investment opportunity, this special property in the perfect location in The Fan is one you truly don't want to miss!
Sold for $899,000
$899,000
2024 Park Ave, Richmond, VA 23220
6beds
4baths
3,308sqft
Duplex, Multi Family, Multi Family
Built in 1914
-- sqft lot
$-- Zestimate®
$272/sqft
$4,871 Estimated rent
Home value
Not available
Estimated sales range
Not available
$4,871/mo
Zestimate® history
Owner options
List your home for rent
$4,871/mo
Rent Zestimate®
Find your next renter with Zillow Rental Manager. Plus, with online applications, you can quickly screen prospective tenants – for free.
$4,871/mo
Rent Zestimate®
Refinance and save
$5,676/mo
Est. payment
Refinancing to a lower rate could help reduce your monthly payments and save thousands over the life of the loan.
$5,676/mo
Est. payment
Explore your selling options
Work with a Zillow partner agent
Leverage their expertise and Zillow's premium Showcase listings to get your home seen by more buyers.
Get startedList with your own agent
Get your home in front of millions of buyers by listing it on Zillow.
Learn how to do itSell it yourself
Take full control of how buyers see your home on Zillow by listing For Sale by Owner (FSBO).
List your homeWhat's special
Zillow last checked:
Listing updated:
Listed by:
Louise Freedman (804)477-4064,
Long & Foster REALTORS
Bought with:
Louise Freedman, 0225104418
Long & Foster REALTORS
Source: CVRMLS,MLS#: 2518752 Originating MLS: Central Virginia Regional MLS
Originating MLS: Central Virginia Regional MLSFacts & features
Interior
Bedrooms & bathrooms
- Bedrooms: 6
- Bathrooms: 4
Appliances
- Included: Gas Water Heater, Water Heater
Features
- Bedroom on Main Level, Ceiling Fan(s), Dining Area, Separate/Formal Dining Room, Eat-in Kitchen, Fireplace, Granite Counters, High Ceilings, Solid Surface Counters, Cable TV
- Doors: Storm Door(s)
- Windows: Screens, Storm Window(s)
- Basement: Crawl Space,Full,Walk-Out Access
- Attic: Access Only,Floored
- Has fireplace: Yes
Interior area
- Total interior livable area: 3,308 sqft
- Finished area below ground: 3,308
Property
Parking
- Parking features: On Street
- Has uncovered spaces: Yes
Features
- Levels: Two
- Stories: 2
- Patio & porch: Balcony, Rear Porch, Deck
- Fencing: Fenced,Full,Wood
Lot
- Size: 3,319 Square Feet
- Features: Level
Details
- Parcel number: W0000952035
- Zoning description: R-6
Construction
Type & style
- Home type: MultiFamily
- Architectural style: Two Story
- Property subtype: Duplex, Multi Family, Multi Family
Materials
- Brick, Drywall, Plaster
- Roof: Other
Condition
- Year built: 1914
Utilities & green energy
- Sewer: Public Sewer
- Water: Public
Community & HOA
Community
- Features: Street Lights
- Subdivision: None
Location
- Region: Richmond
Financial & listing details
- Price per square foot: $272/sqft
- Tax assessed value: $698,000
- Annual tax amount: $8,376
- Date on market: 8/20/2025
- Exclusions: Light fixture going up stairs in upstairs unit, Ceiling light fixture downstairs in area next to kitchen near spiral stairs.
- Ownership: Individuals
- Ownership type: Sole Proprietor
Price history
| Date | Event | Price |
|---|---|---|
| 9/2/2025 | Sold | $899,000$272/sqft |
Source:  CVRMLS #2518752 Report a problem CVRMLS #2518752 Report a problem | ||
| 8/12/2025 | Pending sale | $899,000$272/sqft |
Source: CVRMLS #2518752 Report a problem | ||
| 7/28/2025 | Listed for sale | $899,000$272/sqft |
Source: CVRMLS #2518752 Report a problem | ||
| 7/18/2025 | Pending sale | $899,000$272/sqft |
Source: CVRMLS #2518752 Report a problem | ||
| 7/11/2025 | Listed for sale | $899,000+444.8%$272/sqft |
Source: CVRMLS #2518752 Report a problem | ||
| 11/25/1997 | Sold | $165,000$50/sqft |
Source: Public Record Report a problem | ||
Public tax history
| Year | Property taxes | Tax assessment |
|---|---|---|
| 2025 | $8,376 +7.6% | $698,000 +7.6% |
| 2024 | $7,788 +1.2% | $649,000 +1.2% |
| 2023 | $7,692 | $641,000 |
| 2022 | $7,692 +29.5% | $641,000 +29.5% |
| 2021 | $5,940 +1.4% | $495,000 +1.4% |
| 2020 | $5,856 +3.4% | $488,000 +3.4% |
| 2019 | $5,664 +9% | $472,000 +9% |
| 2018 | $5,196 +144.6% | $433,000 +9.6% |
| 2017 | $2,124 | $395,000 +4.5% |
| 2016 | $2,124 | $378,000 +3.3% |
| 2015 | $2,124 | $366,000 +3.4% |
| 2014 | $2,124 | $354,000 +1.7% |
| 2013 | -- | $348,000 |
| 2012 | -- | $348,000 -4.7% |
| 2011 | -- | $365,000 |
| 2010 | -- | $365,000 -2.7% |
| 2009 | -- | $375,100 -6.2% |
| 2008 | -- | $400,000 -10.4% |
| 2007 | -- | $446,600 |
| 2006 | -- | $446,600 +49.4% |
| 2005 | -- | $299,000 +3.1% |
| 2003 | -- | $290,000 +35.6% |
| 2002 | -- | $213,900 +22% |
| 2001 | $2,507 | $175,300 |
Find assessor info on the county website
Neighborhood: The Fan
Nearby homes
- $589,9002 bd1 ba1.7k sqft2024 Park Ave #A, Richmond, VA 23220Off Market
- $--3 bd1 ba1.8k sqft2024 Park Ave FLOOR 2, Richmond, VA 23220Off Market
- $762,0004 bd4 ba3.3k sqft2022 Park Ave, Richmond, VA 23220Off Market
- $--3 bd2 ba-- sqft2022 Park Ave APT B, Richmond, VA 23220Off Market

- $676,2003 bd2 ba1.5k sqft2020 1/2 Park Ave, Richmond, VA 23220Off Market
- $--2 bd2 ba1.8k sqft2024 Park Ave FLOOR 1, Richmond, VA 23220Off Market
- $700,0003 bd2 ba1.6k sqft2020 Park Ave, Richmond, VA 23220Sold
- $--2 bd1 ba928 sqft2032 Park Ave APT 4, Richmond, VA 23220Off Market
Nearby schools
GreatSchools rating
- 7/10William Fox Elementary SchoolGrades: PK-5Distance: 0.2 mi
- 1/10Binford Middle SchoolGrades: 6-8Distance: 0.4 mi
- 4/10Thomas Jefferson High SchoolGrades: 9-12Distance: 1.7 mi
Schools provided by the listing agent
- Elementary: Fox
- Middle: Dogwood
- High: Thomas Jefferson
Source: CVRMLS. This data may not be complete. We recommend contacting the local school district to confirm school assignments for this home.


Get pre-qualified for a loan
At Zillow Home Loans, we can pre-qualify you in as little as 5 minutes with no impact to your credit score.An equal housing lender. NMLS #10287.
- Virginia
- Richmond City
- Richmond
- 23220
- The Fan
- 2024 Park Ave
Nearby cities
Nearby neighborhoods
Nearby zip codes
Other Richmond Topics
