This beautiful modern townhome located in central Suffolk is just minutes away from the interstate, Route 58 and Downtown Suffolk with shopping, & fine dining. The first-floor level hosts an array of storage space, one-car garage, & a finished space that may be used for an additional bedroom or entertaining space with a walkout to the enclosed patio and backyard. Find a well-designed & airy open floor plan on the main level, allowing family & friends to gather. The kitchen offers plenty of counter space along with a prep island great for gathering together along with the private balcony that looks out to the fenced in backyard. All three bedrooms are located on the third level including the owner's suite, which features a private bath & spacious walk-in closet. The community offers a playground area, dog park, trails & picnic tables.
Sold
$317,000
2024 Petersen Way, Suffolk, VA 23434
3beds
1,327sqft
Townhouse
Built in 2019
2,613 Square Feet Lot
$324,700 Zestimate®
$239/sqft
$2,023 Estimated rent
Home value
$324,700
$305,000 - $344,000
$2,023/mo
Zestimate® history
Owner options
List your home for rent
$2,023/mo
Rent Zestimate®
Find your next renter with Zillow Rental Manager. Plus, with online applications, you can quickly screen prospective tenants – for free.
$2,023/mo
Rent Zestimate®
Refinance and save
$2,152/mo
Est. payment
Refinancing to a lower rate could help reduce your monthly payments and save thousands over the life of the loan.
$2,152/mo
Est. payment
Explore your selling options
Work with a Zillow partner agent
Leverage their expertise and Zillow's premium Showcase listings to get your home seen by more buyers.
Get startedList with your own agent
Get your home in front of millions of buyers by listing it on Zillow.
Learn how to do itSell it yourself
Take full control of how buyers see your home on Zillow by listing For Sale by Owner (FSBO).
List your homeWhat's special
Private balconyArray of storage spaceFenced in backyardOpen floor planEnclosed patioSpacious walk-in closet
Zillow last checked:
Listing updated:
Listed by:
Linda Brandon,
BHHS RW Towne Realty 757-549-2000
Bought with:
Ezgi Onder Hazelett
Keller Williams Realty Twn Ctr
Source: REIN Inc.,MLS#: 10607221
Facts & features
Interior
Bedrooms & bathrooms
- Bedrooms: 3
- Bathrooms: 3
- Full bathrooms: 2
- 1/2 bathrooms: 1
Rooms
- Room types: Assigned Storage, Breakfast Area, PBR with Bath, Spare Room, Utility Closet
Heating
- Electric, Heat Pump
Cooling
- Central Air
Appliances
- Included: Dishwasher, Disposal, Dryer, Microwave, Electric Range, Refrigerator, Washer, Electric Water Heater
Features
- Walk-In Closet(s), Ceiling Fan(s), Entrance Foyer
- Flooring: Carpet, Laminate/LVP
- Windows: Window Treatments
- Has basement: Yes
- Has fireplace: No
Interior area
- Total interior livable area: 1,327 sqft
Property
Parking
- Total spaces: 1
- Parking features: Garage Att 1 Car
- Attached garage spaces: 1
Features
- Levels: Tri-Level
- Stories: 3
- Patio & porch: Deck, Screened Porch
- Exterior features: Balcony
- Pool features: None
- Fencing: Back Yard,Privacy,Fenced
- Has view: Yes
- View description: City, Trees/Woods
- Waterfront features: Not Waterfront
Lot
- Size: 2,613 Square Feet
Details
- Parcel number: 27N127
Construction
Type & style
- Home type: Townhouse
- Architectural style: Transitional
- Property subtype: Townhouse
- Attached to another structure: Yes
Materials
- Aluminum Siding, Vinyl Siding
- Foundation: Basement, Slab
- Roof: Asphalt Shingle
Condition
- New construction: No
- Year built: 2019
Utilities & green energy
- Sewer: City/County
- Water: City/County
Community & HOA
Community
- Subdivision: Moores Pointe
HOA
- Has HOA: Yes
- Amenities included: Playground
- HOA fee: $95 monthly
Location
- Region: Suffolk
Financial & listing details
- Price per square foot: $239/sqft
- Tax assessed value: $274,200
- Annual tax amount: $2,831
- Date on market: 10/23/2025
Price history
Price history is unavailable.
Public tax history
| Year | Property taxes | Tax assessment |
|---|---|---|
| 2025 | $2,934 +3.6% | $274,200 +3.6% |
| 2024 | $2,831 +1.4% | $264,600 +3.3% |
| 2023 | $2,791 +12.2% | $256,100 +12.2% |
| 2022 | $2,488 +7.1% | $228,300 +9% |
| 2021 | $2,324 +199.1% | $209,400 +199.1% |
| 2020 | $777 | $70,000 |
Find assessor info on the county website
Neighborhood: 23434
Nearby homes
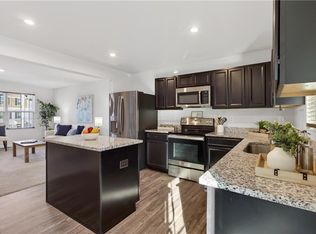
- $275,0003 bd3 ba1.3k sqft2026 Petersen Way, Suffolk, VA 23434Sold
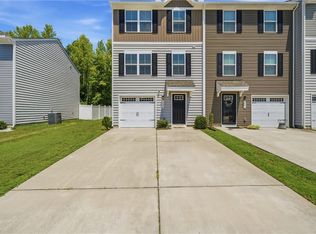
- $309,9993 bd3 ba1.3k sqft2048 Petersen Way, Suffolk, VA 23434Sold
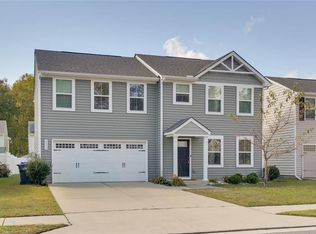
- $405,0004 bd3 ba1.9k sqft2053 Petersen Way, Suffolk, VA 23434Sold
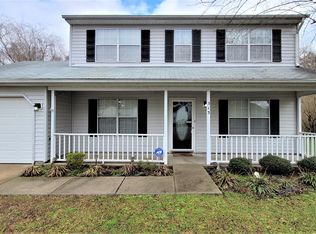
- $346,0003 bd2 ba1.4k sqft513 Waterway Ct, Suffolk, VA 23434Off Market
- $408,7004 bd3 ba2.2k sqft432 Beamons Mill Trl, Suffolk, VA 23434Off Market
- $370,2003 bd3 ba1.8k sqft434 Beamons Mill Trl, Suffolk, VA 23434Off Market
- $347,9003 bd2 ba1.6k sqft428 Beamons Mill Trl, Suffolk, VA 23434Off Market
- $338,4003 bd2 ba1.5k sqft515 Waterway Ct, Suffolk, VA 23434Off Market
Nearby schools
GreatSchools rating
- 4/10Mack Benn Junior Elementary SchoolGrades: PK-5Distance: 0.5 mi
- 4/10John F. Kennedy Middle SchoolGrades: 6-8Distance: 1.8 mi
- 4/10King's Fork High SchoolGrades: 9-12Distance: 4.1 mi
Schools provided by the listing agent
- Elementary: Mack Benn Jr. Elementary
- Middle: John F. Kennedy Middle
- High: Kings Fork
Source: REIN Inc.. This data may not be complete. We recommend contacting the local school district to confirm school assignments for this home.
Sell for more on Zillow
Get a Zillow Showcase℠ listing at no additional cost and you could sell for .
$324,700
2% more
+$6,494
With Zillow Showcase(estimated)
$331,194
Sell for more on Zillow
Get a Zillow Showcase℠ listing at no additional cost and you could sell for .
$324,700
2% more
+$6,494
With Zillow Showcase(estimated)
$331,194
- Virginia
- Suffolk City
- Suffolk
- 23434
- 2024 Petersen Way
