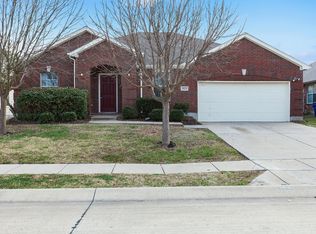
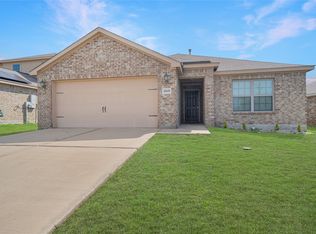
Back on Market - no fault to the home!! Welcome home to this beautifully maintained 4-bedroom, 2-bath home offering the perfect blend of comfort and functionality. The spacious floor plan features a dedicated dining room, ideal for family meals or entertaining guests. The updated kitchen boasts modern finishes, ample cabinet space, and is designed to be the heart of the home. Step outside to the inviting covered back patio, perfect for relaxing, grilling, or enjoying your morning coffee. With generous living spaces and thoughtful updates throughout, this home is move-in ready and conveniently located near shopping, dining, schools, and everyday amenities. Don't miss your opportunity to make it yours!
For sale
Price cut: $4K (9/3)
$255,000
2024 Preston Trl, Forney, TX 75126
4beds
1,998sqft
Single Family Residence
Built in 2006
7,492 Square Feet Lot
$252,000 Zestimate®
$128/sqft
$40/mo HOA
What's special
- 83 days
- 411
- 51
Zillow last checked:
Listing updated:
Listed by:
Clinton Shipley 0602655 817-731-7595,
NTex Realty, LP 817-731-7595,
Lindsay Kellam 0830594 469-364-0758,
NTex Realty, LP
Source: NTREIS,MLS#: 21326491
Facts & features
Interior
Bedrooms & bathrooms
- Bedrooms: 4
- Bathrooms: 2
- Full bathrooms: 2
Primary bedroom
- Features: En Suite Bathroom, Walk-In Closet(s)
- Level: First
- Dimensions: 14 x 14
Living room
- Features: Ceiling Fan(s), Fireplace
- Level: First
- Dimensions: 16 x 16
Appliances
- Included: Dishwasher, Electric Range, Microwave
Features
- Granite Counters, Kitchen Island, Pantry, Walk-In Closet(s)
- Has basement: No
- Number of fireplaces: 1
- Fireplace features: Living Room
Interior area
- Total interior livable area: 1,998 sqft
Video & virtual tour
Property
Parking
- Total spaces: 2
- Parking features: Concrete, Driveway, Garage, Garage Door Opener
- Attached garage spaces: 2
Features
- Levels: One
- Stories: 1
- Pool features: None
Lot
- Size: 7,492 Square Feet
Details
- Parcel number: 58902
Construction
Type & style
- Home type: SingleFamily
- Architectural style: Detached
- Property subtype: Single Family Residence
- Attached to another structure: Yes
Condition
- Year built: 2006
Utilities & green energy
- Sewer: Public Sewer
- Water: Public
- Utilities for property: Sewer Available, Water Available
Community & HOA
Community
- Subdivision: Amber Fields Windmill Farms P
HOA
- Has HOA: Yes
- Services included: All Facilities, Maintenance Grounds, Maintenance Structure
- HOA fee: $40 monthly
- HOA name: Essex Management
- HOA phone: 972-428-2030
Location
- Region: Forney
Financial & listing details
- Price per square foot: $128/sqft
- Tax assessed value: $285,190
- Annual tax amount: $7,330
- Date on market: 7/9/2026
- Cumulative days on market: 84 days
- Listing terms: Cash,Conventional,FHA,Owner Will Carry,VA Loan
Estimated market value
$252,000
$239,000 - $265,000
$2,136/mo
Price history
| Date | Event | Price |
|---|---|---|
| 9/3/2026 | Price change | $255,000-1.5%$128/sqft |
Source: NTREIS #21326491 Report a problem | ||
| 8/12/2026 | Listed for sale | $259,000$130/sqft |
Source: NTREIS #21326491 Report a problem | ||
| 8/8/2026 | Contingent | $259,000$130/sqft |
Source: NTREIS #21326491 Report a problem | ||
| 7/9/2026 | Listed for sale | $259,000+116%$130/sqft |
Source: NTREIS #21326491 Report a problem | ||
| 9/19/2011 | Listing removed | $1,350$1/sqft |
Source: RE/MAX DFW Associates #11655280 Report a problem | ||
| 9/8/2011 | Listed for rent | $1,350$1/sqft |
Source: RE/MAX DFW Associates #11655280 Report a problem | ||
| 2/22/2009 | Listing removed | $119,900$60/sqft |
Source: foreclosure.com Report a problem | ||
| 2/11/2009 | Listed for sale | $119,900-7%$60/sqft |
Source: foreclosure.com Report a problem | ||
| 12/23/2008 | Listing removed | $128,900$65/sqft |
Source: foreclosure.com Report a problem | ||
| 12/11/2008 | Listed for sale | $128,900$65/sqft |
Source: foreclosure.com Report a problem | ||
Public tax history
| Year | Property taxes | Tax assessment |
|---|---|---|
| 2025 | $7,330 -4% | $285,190 -6.1% |
| 2024 | $7,638 -8.4% | $303,644 -8.2% |
| 2023 | $8,341 +1.3% | $330,725 +5.8% |
| 2022 | $8,235 +28.6% | $312,582 +34% |
| 2021 | $6,405 +6.6% | $233,251 +9% |
| 2020 | $6,010 | $213,920 -1% |
| 2019 | -- | $216,000 +13.3% |
| 2018 | $5,653 | $190,650 +4.2% |
| 2017 | $5,653 +8.4% | $183,010 +9.4% |
| 2016 | $5,216 +28.7% | $167,240 +24.3% |
| 2015 | $4,053 | $134,570 +4.5% |
| 2014 | $4,053 | $128,830 +3.8% |
| 2013 | -- | $124,110 +3.5% |
| 2012 | -- | $119,930 +1.2% |
| 2011 | -- | $118,480 -4.2% |
| 2010 | -- | $123,730 -2.6% |
| 2009 | -- | $127,090 -3.5% |
| 2008 | -- | $131,690 -0.8% |
| 2007 | -- | $132,700 +430.8% |
| 2006 | -- | $25,000 |
Find assessor info on the county website
Monthly payment
Est. payment
Payment breakdown
Explore the cost of this home by adjusting the details. Changes won't be saved.Climate risks
Neighborhood: Amber Fields
Nearby schools
Schools provided by the listing agent
- Elementary: Dewberry
- Middle: Brown,Smith
- High: North Forney
- District: Forney ISD
Source: NTREIS. This data may not be complete. We recommend contacting the local school district to confirm school assignments for this home.
Similar homes
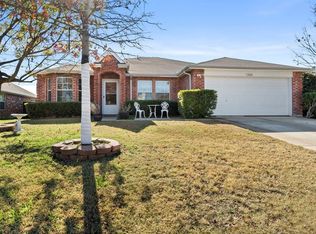
- $269,0004 bd2 ba2k sqft9440 Smoke Tree Dr, Forney, TX 75126For Sale
 MLS ID #21337737, Angela Kiang. NTREIS
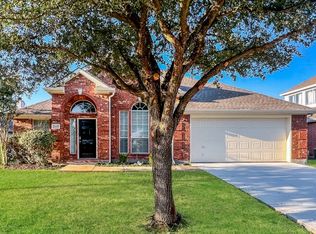
 - $249,9003 bd2 ba1.6k sqft3094 Chillingham Dr, Forney, TX 75126For Sale
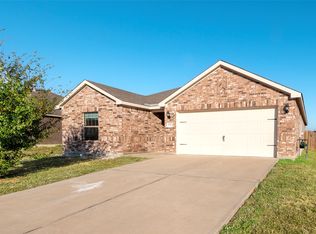 MLS ID #21238130, Evan Shi. NTREIS
 - $225,0003 bd2 ba1.2k sqft4505 Mares Tail Dr, Forney, TX 75126For Sale
 MLS ID #21394843, Christie Cannon. NTREIS
 - $315,0005 bd3 ba2.7k sqft2112 Foxglove Ct, Forney, TX 75126For Sale
 MLS ID #21394926, Tamera Grinn. NTREIS
