Riverfront lifestyle & walkable neighborhood. Step inside, and you'll discover a home that has been thoughtfully and meticulously maintained and tastefully updated, marrying the past with the present. Original details seamlessly blend with modern amenities, creating an inviting and comfortable living space. From hardwood floors to intricate moldings. Mesmerizing sunset views paint the sky at the end of every day. Updated kitchen features a cozy fireplace in breakfast room & seating. Walk out the door to summer kitchen and brick patio. Fenced backyard leads to dock & boat lift. Within walking distance, you'll find an array of boutiques,eateries,and entertainment options, making everyday errands and dining experiences effortlessly accessible. Fabulous park and playground within walking distance. Convenience of a riverfront locale is 5 minutes to major medical facilities and 10 minutes to downtown Jacksonville. Enjoying your home is easy when close by so not driving on busy roads.
Closed
$2,350,000
2024 RIVER Road, Jacksonville, FL 32207
4beds
4,431sqft
Single Family Residence
Built in 1940
0.26 Acres Lot
$3,148,000 Zestimate®
$530/sqft
$-- Estimated rent
Home value
$3,148,000
$2.74M - $3.65M
Not available
Zestimate® history
Owner options
List your home for rent
Find your next renter with Zillow Rental Manager. Plus, with online applications, you can quickly screen prospective tenants – for free.
Refinance and save
$17,176/mo
Est. payment
Refinancing to a lower rate could help reduce your monthly payments and save thousands over the life of the loan.
$17,176/mo
Est. payment
Explore your selling options
Work with a Zillow partner agent
Leverage their expertise and Zillow's premium Showcase listings to get your home seen by more buyers.
Get startedList with your own agent
Get your home in front of millions of buyers by listing it on Zillow.
Learn how to do itSell it yourself
Take full control of how buyers see your home on Zillow by listing For Sale by Owner (FSBO).
List your homeWhat's special
Zillow last checked:
Listing updated:
Listed by:
ANITA VINING 904-923-1511,
BERKSHIRE HATHAWAY HOMESERVICES FLORIDA NETWORK REALTY 904-739-0717
Source: realMLS,MLS#: 1253027
Facts & features
Interior
Bedrooms & bathrooms
- Bedrooms: 4
- Bathrooms: 4
- Full bathrooms: 3
- 1/2 bathrooms: 1
Primary bedroom
- Description: Ensuite, walk-in closet
- Level: Second
- Area: 264 Square Feet
- Dimensions: 22.00 x 12.00
Bedroom 2
- Description: Attached Jack & Jill Bathroom
- Level: Second
- Area: 180 Square Feet
- Dimensions: 15.00 x 12.00
Bedroom 3
- Description: Riverview, Jack & Jill Bathroom
- Level: Second
- Area: 225 Square Feet
- Dimensions: 15.00 x 15.00
Bedroom 4
- Description: Riverview, ensuite
- Level: Second
- Area: 225 Square Feet
- Dimensions: 15.00 x 15.00
Bathroom
- Description: 1st level powder room
- Level: First
- Area: 45 Square Feet
- Dimensions: 9.00 x 5.00
Bonus room
- Description: Billiard room
- Level: First
- Area: 225 Square Feet
- Dimensions: 15.00 x 15.00
Bonus room
- Description: Florida room, riverview
- Level: First
- Area: 288 Square Feet
- Dimensions: 18.00 x 16.00
Dining room
- Description: Riverview Separate Dining Room
- Level: First
- Area: 240 Square Feet
- Dimensions: 15.00 x 16.00
Kitchen
- Description: Riverview
- Level: First
- Area: 210 Square Feet
- Dimensions: 14.00 x 15.00
Living room
- Description: Hardwood floors, fireplace
- Level: First
- Area: 390 Square Feet
- Dimensions: 26.00 x 15.00
Office
- Description: Riverview, deck
- Level: Second
- Area: 135 Square Feet
- Dimensions: 9.00 x 15.00
Other
- Description: Foyer
- Level: First
- Area: 30 Square Feet
- Dimensions: 5.00 x 6.00
Other
- Description: Pantry, walk-in
- Level: First
- Area: 18 Square Feet
- Dimensions: 6.00 x 3.00
Other
- Description: Breakfast room
- Level: First
- Area: 117 Square Feet
- Dimensions: 9.00 x 13.00
Heating
- Central, Heat Pump, Zoned
Cooling
- Central Air, Zoned
Appliances
- Included: Dishwasher, Disposal, Dryer, Electric Water Heater, Gas Cooktop, Ice Maker, Microwave, Refrigerator, Washer
Features
- Breakfast Bar, Breakfast Nook, Built-in Features, Butler Pantry, Eat-in Kitchen, Entrance Foyer, Pantry, Primary Bathroom - Shower No Tub, Walk-In Closet(s)
- Flooring: Wood
- Number of fireplaces: 2
- Fireplace features: Gas, Wood Burning
Interior area
- Total interior livable area: 4,431 sqft
Property
Parking
- Total spaces: 2
- Parking features: Attached, Garage, Garage Door Opener
- Attached garage spaces: 2
Features
- Stories: 2
- Patio & porch: Covered, Deck, Front Porch, Patio
- Exterior features: Balcony, Boat Lift, Dock, Outdoor Kitchen
- Pool features: None
- Fencing: Fenced,Back Yard,Wrought Iron
- Has view: Yes
- View description: River
- Has water view: Yes
- Water view: River
- Waterfront features: Navigable Water, No Fixed Bridges, Ocean Access, River Front, Seawall
Lot
- Size: 0.26 Acres
- Dimensions: 75' (W) x 150'
- Features: Sprinklers In Front, Sprinklers In Rear, Wooded, Other
Details
- Additional structures: Boat House, Outdoor Kitchen
- Parcel number: 0811340000
- Zoning description: Residential
Construction
Type & style
- Home type: SingleFamily
- Architectural style: Traditional
- Property subtype: Single Family Residence
Materials
- Frame
- Roof: Tile
Condition
- New construction: No
- Year built: 1940
Utilities & green energy
- Sewer: Public Sewer
- Water: Public
- Utilities for property: Cable Connected, Natural Gas Available
Community & HOA
Community
- Security: Smoke Detector(s)
- Subdivision: San Marco
HOA
- Has HOA: No
Location
- Region: Jacksonville
Financial & listing details
- Price per square foot: $530/sqft
- Tax assessed value: $2,024,235
- Annual tax amount: $36,296
- Date on market: 10/16/2023
- Listing terms: Cash,Conventional,VA Loan
- Road surface type: Asphalt
Price history
| Date | Event | Price |
|---|---|---|
| 6/5/2024 | Sold | $2,350,000-13%$530/sqft |
Source:  realMLS #1253027 Report a problem realMLS #1253027 Report a problem | ||
| 2/5/2024 | Price change | $2,700,000-6.9%$609/sqft |
Source: realMLS #1253027 Report a problem | ||
| 10/16/2023 | Listed for sale | $2,900,000$654/sqft |
Source: realMLS #1253027 Report a problem | ||
Public tax history
| Year | Property taxes | Tax assessment |
|---|---|---|
| 2025 | $36,296 +41.6% | $2,024,235 +38.3% |
| 2024 | $25,633 +2.5% | $1,464,087 +3% |
| 2023 | $24,998 +8.7% | $1,421,444 +3% |
| 2022 | $23,000 +2.2% | $1,380,043 +5% |
| 2021 | $22,494 +0.8% | $1,314,922 +1.4% |
| 2020 | $22,312 -4.3% | $1,296,768 -2.7% |
| 2019 | $23,305 -0.1% | $1,332,341 +0.8% |
| 2018 | $23,332 | $1,322,394 -2% |
| 2017 | $23,332 -3.2% | $1,349,924 +1.3% |
| 2016 | $24,103 -0.5% | $1,332,773 +0.6% |
| 2015 | $24,226 -1.1% | $1,324,874 -0.5% |
| 2014 | $24,506 | $1,331,354 +1.5% |
| 2013 | -- | $1,311,679 -1.6% |
| 2012 | -- | $1,333,325 -7.5% |
| 2011 | -- | $1,441,132 -7.2% |
| 2010 | -- | $1,552,270 -5.7% |
| 2009 | -- | $1,645,772 +0.7% |
| 2006 | -- | $1,634,751 +0.6% |
| 2005 | $29,734 | $1,625,712 +3% |
| 2004 | -- | $1,578,361 +1.8% |
| 2003 | $29,592 | $1,551,060 +72.6% |
| 2002 | -- | $898,799 +0.7% |
| 2001 | -- | $892,924 +14.3% |
| 2000 | -- | $781,225 +13.5% |
| 1999 | -- | $688,300 |
Find assessor info on the county website
Neighborhood: San Marco
Nearby homes
- $2,356,5003 bd4 ba3.5k sqft2014 River Rd, Jacksonville, FL 32207Off Market
- $2,407,2005 bd4 ba3.4k sqft2030 River Rd, Jacksonville, FL 32207Off Market
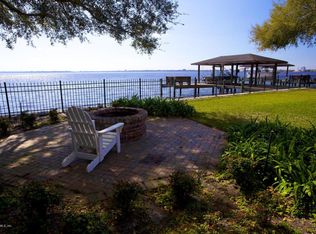
- $2,500,0003 bd4 ba4k sqft2004 River Rd, Jacksonville, FL 32207Sold
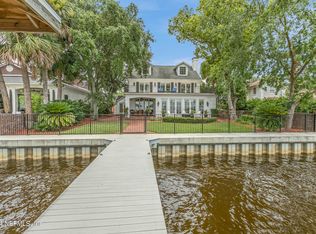
- $2,627,3005 bd6 ba5.3k sqft2042 River Rd, Jacksonville, FL 32207Off Market
- $280,2770.25 acres2025 River Rd, Jacksonville, FL 32207Sold
- $4,000,0003 bd2 ba2.1k sqft1998 River Rd, Jacksonville, FL 32207Sold
- $1,285,0003 bd2 ba2.2k sqft816 Sorrento Rd, Jacksonville, FL 32207Off Market
- $2,288,5003 bd5 ba3.5k sqft1994 River Rd, Jacksonville, FL 32207Off Market
Nearby schools
GreatSchools rating
- 10/10Hendricks Avenue Elementary SchoolGrades: PK-5Distance: 0.8 mi
- 2/10Alfred I. Dupont Middle SchoolGrades: 6-8Distance: 3.8 mi
- 2/10Terry Parker High SchoolGrades: 9-12Distance: 5.7 mi
Schools provided by the listing agent
- Elementary: Hendricks Avenue
Source: realMLS. This data may not be complete. We recommend contacting the local school district to confirm school assignments for this home.
Get a cash offer in 3 minutes
Find out how much your home could sell for in as little as 3 minutes with a no-obligation cash offer.
Estimated market value
$3,148,000
Get a cash offer in 3 minutes
Find out how much your home could sell for in as little as 3 minutes with a no-obligation cash offer.
Estimated market value
$3,148,000
- Florida
- Duval County
- Jacksonville
- 32207
- San Marco
- 2024 RIVER Road
