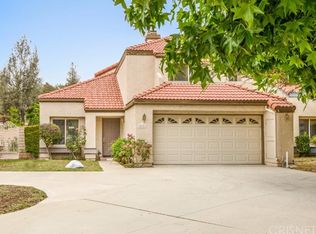
Welcome to this sought-after home located in the Wintergarden community of Simi Valley, where a desirable floor plan, no HOA, and one of the largest lots in the neighborhood create an exceptional opportunity. From the moment you arrive, you'll appreciate the fresh exterior paint, abundant parking, and inviting curb appeal. Inside, luxury vinyl plank flooring, dual-pane windows, and abundant natural light complement the spacious layout. The upgraded kitchen opens to the great room and has direct access to the large backyard. A versatile flex room can easily serve as a home office, media room, playroom, or potential 4th bedroom. Step outside and enjoy one of the community's largest lots, featuring low-maintenance artificial turf, a large concrete patio, ideal for relaxing, entertaining, and enjoying Southern California's indoor-outdoor lifestyle. Conveniently located near shopping, dining, parks, schools, hiking trails, and commuter access, this move-in-ready home offers the perfect combination of location, flexibility, and value. If you've been searching for a Simi Valley home with an upgraded kitchen, oversized lot, flexible floor plan, mountian views, plenty of parking, and no HOA, this Wintergarden home deserves a place at the top of your list.
Pending
Listed by: RE/MAX One • Lawrence Watson • 805-864-1140
Price cut: $16K (8/22)
$779,000
2024 Riverbirch Dr, Simi Valley, CA 93063
4beds
1,623sqft
Single Family Residence
Built in 1987
6,316 Square Feet Lot
$773,000 Zestimate®
$480/sqft
$-- HOA
What's special
- 62 days
- 520
- 15
Likely to sell faster than
Zillow last checked:
Listing updated:
Listed by:
Lawrence Watson DRE #01313420 805-864-1140,
RE/MAX One
Source: CRMLS,MLS#: SR26159608 Originating MLS: California Regional MLS
Originating MLS: California Regional MLSFacts & features
Interior
Bedrooms & bathrooms
- Bedrooms: 4
- Bathrooms: 3
- Full bathrooms: 2
- 1/2 bathrooms: 1
- Main level bathrooms: 1
Rooms
- Room types: Bedroom, Family Room, Living Room, Primary Bathroom, Primary Bedroom, Office, Other, Dining Room
Primary bedroom
- Features: Primary Suite
Bedroom
- Features: All Bedrooms Up
Bathroom
- Features: Bathroom Exhaust Fan, Bathtub, Soaking Tub, Tub Shower
Kitchen
- Features: Granite Counters, Kitchen/Family Room Combo, Remodeled, Updated Kitchen
Heating
- Central
Cooling
- Central Air
Appliances
- Included: 6 Burner Stove, Dishwasher, Disposal, Gas Range, Microwave
- Laundry: In Garage
Features
- Breakfast Area, Ceiling Fan(s), Cathedral Ceiling(s), Separate/Formal Dining Room, Eat-in Kitchen, Granite Counters, High Ceilings, Open Floorplan, Recessed Lighting, All Bedrooms Up, Primary Suite
- Windows: Blinds, Double Pane Windows
- Has fireplace: Yes
- Fireplace features: Family Room
- Common walls with other units/homes: No Common Walls
Interior area
- Total interior livable area: 1,623 sqft
Video & virtual tour
Property
Parking
- Total spaces: 2
- Parking features: Driveway, Garage, RV Potential, RV Access/Parking
- Attached garage spaces: 2
Features
- Levels: Two
- Stories: 2
- Entry location: ground
- Patio & porch: Concrete
- Exterior features: Rain Gutters
- Pool features: None
- Spa features: None
- Fencing: Block,Wood
- Has view: Yes
- View description: Mountain(s), Neighborhood
Lot
- Size: 6,316 Square Feet
- Features: Zero Lot Line
Details
- Parcel number: 6510204265
- Special conditions: Trust
Construction
Type & style
- Home type: SingleFamily
- Property subtype: Single Family Residence
Materials
- Roof: Tile
Condition
- Updated/Remodeled,Turnkey
- New construction: No
- Year built: 1987
Utilities & green energy
- Sewer: Public Sewer
- Water: Public
Community & HOA
Community
- Features: Curbs, Gutter(s), Storm Drain(s), Street Lights, Suburban, Sidewalks
- Security: Carbon Monoxide Detector(s), Smoke Detector(s)
- Subdivision: Wintergarden (322)
Location
- Region: Simi Valley
Financial & listing details
- Price per square foot: $480/sqft
- Tax assessed value: $312,447
- Date on market: 7/23/2026
- Cumulative days on market: 62 days
- Listing terms: Cash,Cash to New Loan,Conventional,FHA,Submit,VA Loan
- Road surface type: Paved
Estimated market value
$773,000
$734,000 - $812,000
$4,168/mo
Price history
| Date | Event | Price |
|---|---|---|
| 10/3/2026 | Pending sale | $779,000$480/sqft |
Source:  CRMLS #SR26159608 Report a problem CRMLS #SR26159608 Report a problem | ||
| 9/23/2026 | Contingent | $779,000$480/sqft |
Source: CRMLS #SR26159608 Report a problem | ||
| 8/22/2026 | Price change | $779,000-2%$480/sqft |
Source: CRMLS #SR26159608 Report a problem | ||
| 7/23/2026 | Listed for sale | $795,000+321.8%$490/sqft |
Source: CRMLS #SR26159608 Report a problem | ||
| 11/7/1996 | Sold | $188,500$116/sqft |
Source: Public Record Report a problem | ||
Public tax history
| Year | Property taxes | Tax assessment |
|---|---|---|
| 2026 | -- | $312,447 +2% |
| 2025 | $4,106 +7.6% | $306,321 +2% |
| 2024 | $3,817 | $300,315 +2% |
| 2023 | $3,817 +0.9% | $294,427 +2% |
| 2022 | $3,784 +1.2% | $288,654 +2% |
| 2021 | $3,740 +2.4% | $282,995 +1% |
| 2020 | $3,652 +4.8% | $280,096 +2% |
| 2019 | $3,485 +1.2% | $274,605 +2% |
| 2018 | $3,445 +2.5% | $269,222 +2% |
| 2017 | $3,361 +4.8% | $263,944 +2% |
| 2016 | $3,208 +2.4% | $258,769 +1.5% |
| 2015 | $3,132 +1.7% | $254,884 +2% |
| 2014 | $3,079 | $249,892 +0.5% |
| 2013 | -- | $248,764 +2% |
| 2012 | -- | $243,887 +2% |
| 2011 | -- | $239,106 +0.5% |
| 2009 | -- | $237,886 +4% |
| 2007 | -- | $228,651 +2% |
| 2006 | -- | $224,168 +2% |
| 2005 | -- | $219,773 +3.9% |
| 2003 | -- | $211,517 +2% |
| 2002 | -- | $207,371 +2% |
| 2001 | $2,354 +1.7% | $203,306 +2% |
| 2000 | $2,315 | $199,321 |
Find assessor info on the county website
Monthly payment
Est. payment
Payment breakdown
Explore the cost of this home by adjusting the details. Changes won't be saved.Climate risks
Neighborhood: 93063
- $785,1003 bd3 ba1.4k sqft2028 Riverbirch Dr, Simi Valley, CA 93063Off Market
- $761,4003 bd2 ba1.6k sqft2020 Riverbirch Dr, Simi Valley, CA 93063Off Market
- $824,7004 bd2 ba1.6k sqft2034 Riverbirch Dr, Simi Valley, CA 93063Off Market

- $725,0003 bd3 ba1.4k sqft2016 Riverbirch Dr, Simi Valley, CA 93063For Sale

Similar homes
- $790,0003 bd3 ba1.6k sqft4119 Belinda St, Simi Valley, CA 93063For Sale
 MLS ID #SR26192538, Debra Ross, Keller Williams Realty World Class. CRMLS
 - $775,0003 bd2 ba1.2k sqft6631 Sasparilla Dr, Simi Valley, CA 93063For Sale
 MLS ID #26006581, Oscar Duarte. GAVAR
 - $883,0004 bd3 ba1.8k sqft6155 Goshen St, Simi Valley, CA 93063For Sale
 MLS ID #SR26163353, Ricardo Pena, LPT Realty, Inc. CRMLS
 - $849,9993 bd2 ba1.6k sqft789 Hudspeth St, Simi Valley, CA 93065For Sale
 MLS ID #SR26184743, Gregor Goldberg, Coldwell Banker Realty. CRMLS
Local buyer's agents are ready to help
