Skip main navigation
Sold for $381,000
  • $381,000

    2024 Robina Ave, Berkley, MI 48072

    3beds
    2,161sqft
    Single Family Residence
    Built in 1954
    7,405.2 Square Feet Lot
    $392,800 Zestimate®
    $176/sqft
    $2,793 Estimated rent

    Home value

    $392,800

    $365,000 - $424,000

    $2,793/mo

    Zestimate® history
    Loading
    Loading...

    Owner options

    List your home for rent

    $2,793/mo

    Rent Zestimate®

    Find your next renter with Zillow Rental Manager. Plus, with online applications, you can quickly screen prospective tenants – for free.

    Learn more

    $2,793/mo

    Rent Zestimate®

    Refinance and save

    $2,473/mo

    Est. payment

    Refinancing to a lower rate could help reduce your monthly payments and save thousands over the life of the loan.

    See today's rates

    $2,473/mo

    Est. payment

    Explore your selling options

    Work with a Zillow partner agent

    Leverage their expertise and Zillow's premium Showcase listings to get your home seen by more buyers.

    Get started

    List with your own agent

    Get your home in front of millions of buyers by listing it on Zillow.

    Learn how to do it

    Sell it yourself

    Take full control of how buyers see your home on Zillow by listing For Sale by Owner (FSBO).

    List your home

    What's special

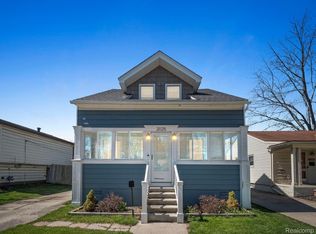
    Discover the charm and comfort of this move-in-ready 3-bedroom, 2-bathroom home in Berkley—ready for you to call home! Step inside and be impressed by the beautiful hardwood floors that flow seamlessly throughout the main living areas, complementing the neutral aesthetics that create a calming atmosphere. The spacious living room is bathed in natural light from the large front window, making the space feel warm and inviting. Each bedroom offers a peaceful retreat, perfect for every member of the family to call their own. The kitchen is a dream, offering ample cabinet and countertop space, ideal for all your culinary needs. Outfitted with stainless steel appliances, this kitchen makes preparing meals a breeze. Head down to the lower level and be amazed by the extra living space, perfect for a family room, home office, or even a personal gym. The possibilities are endless! Step outside to the large backyard, where you can enjoy summer nights under the stars. Located close to amenities, this home is a must-see. Don't miss your opportunity, schedule your showing today!

    Zillow last checked:

    Listing updated:

    Listed by:

    Michael Perna 248-886-4450,

    EXP Realty Main,

    Wendy Thagard 888-501-7085,

    EXP Realty Main

    Bought with:

    Cassea Bear, 6501432236

    The Home Company

    Source: Realcomp II,MLS#: 20250015651MLS Logo

    Facts & features

    Interior

    Bedrooms & bathrooms
    • Bedrooms: 3
    • Bathrooms: 2
    • Full bathrooms: 2
    Bedroom
    • Level: Entry
    • Area: 120
    • Dimensions: 10 x 12
    Bedroom
    • Level: Entry
    • Area: 99
    • Dimensions: 9 x 11
    Bedroom
    • Level: Entry
    • Area: 143
    • Dimensions: 11 x 13
    Other
    • Level: Basement
    • Area: 36
    • Dimensions: 6 x 6
    Other
    • Level: Entry
    • Area: 40
    • Dimensions: 5 x 8
    Family room
    • Level: Basement
    • Area: 464
    • Dimensions: 16 x 29
    Kitchen
    • Level: Entry
    • Area: 130
    • Dimensions: 10 x 13
    Laundry
    • Level: Basement
    • Area: 130
    • Dimensions: 10 x 13
    Living room
    • Level: Entry
    • Area: 320
    • Dimensions: 16 x 20
    Heating
    • Forced Air, Natural Gas
    Cooling
    • Ceiling Fans, Central Air
    Appliances
    • Included: Dishwasher, Disposal, Dryer, Free Standing Refrigerator, Microwave, Washer
    • Laundry: Laundry Room
    Features
    • High Speed Internet, Programmable Thermostat
    • Basement: Finished
    • Has fireplace: No
    Interior area
    • Total interior livable area: 2,161 sqft
    • Finished area above ground: 1,093
    • Finished area below ground: 1,068

    Property

    Parking
    • Total spaces: 1
    • Parking features: One Car Garage, Detached, Electricityin Garage, Garage Door Opener
    • Garage spaces: 1
    Features
    • Levels: One
    • Stories: 1
    • Entry location: GroundLevel
    • Patio & porch: Patio, Porch
    • Exterior features: Lighting
    • Pool features: None
    • Fencing: Back Yard,Fenced
    Lot
    • Size: 7,405 sqft
    • Dimensions: 52.00 x 141.00
    Details
    • Parcel number: 2518476004
    • Special conditions: Short Sale No,Standard

    Construction

    Type & style
    • Home type: SingleFamily
    • Architectural style: Ranch
    • Property subtype: Single Family Residence
    Materials
    • Brick, Vinyl Siding
    • Foundation: Basement, Block, Sump Pump
    • Roof: Asphalt
    Condition
    • New construction: No
    • Year built: 1954
    • Major remodel year: 2018

    Utilities & green energy

    • Electric: Circuit Breakers
    • Sewer: Public Sewer
    • Water: Public
    • Utilities for property: Above Ground Utilities, Cable Available, Underground Utilities

    Community & neighborhood

    Security
    • Security features: Carbon Monoxide Detectors, Smoke Detectors
    Community
    • Community features: Sidewalks
    Location
    • Region: Berkley
    • Subdivision: DENLER ACRES

    Other

    Other facts
    • Listing agreement: Exclusive Right To Sell
    • Listing terms: Cash,Conventional,FHA,Va Loan

    Price history

    DateEventPrice
    4/9/2025Sold$381,000+4.4%$176/sqft
    Source: Realcomp II #20250015651 Report a problem
    3/20/2025Pending sale$365,000$169/sqft
    Source: Realcomp II #20250015651 Report a problem
    3/15/2025Listed for sale$365,000+10.4%$169/sqft
    Source: Realcomp II #20250015651 Report a problem
    3/3/2023Sold$330,500+3.3%$153/sqft
    Source: Public Record Report a problem
    1/15/2023Pending sale$320,000$148/sqft
    Source: Realcomp II #20230001138 Report a problem
    1/11/2023Listed for sale$320,000+76.8%$148/sqft
    Source: Realcomp II #20230001138 Report a problem
    7/3/2014Sold$181,000+1.1%$84/sqft
    Source: Public Record Report a problem
    5/7/2014Listed for sale$179,000+3.8%$83/sqft
    Source: Hall & Hunter Realtors #214040837 Report a problem
    6/23/2006Sold$172,500$80/sqft
    Source: Public Record Report a problem

    Public tax history

    YearProperty taxesTax assessment
    2024$3,296 +5%$160,750 +29.6%
    2023$3,140 +2.3%$124,060 +10%
    2022$3,070 -0.3%$112,830 +6.7%
    2021$3,081 $105,710 +6.4%
    2020-- $99,320 +6.2%
    2019$2,950 +1.3%$93,500 +4.1%
    2018$2,911 -0.9%$89,850 +5.8%
    2017$2,938 $84,910 +8%
    2016$2,938 $78,600 +9%
    2015-- $72,100 +10.4%
    2014-- $65,300 +5%
    2011-- $62,180 -6%
    2010$2,311 -8.7%$66,180 -14.4%
    2009$2,532 +36.3%$77,280 -52.7%
    2005$1,858 $163,400 +67.9%
    2003-- $97,300 +16%
    2002-- $83,850 +47.2%
    2001$1,943 +4.4%$56,950 +3.2%
    2000$1,861 $55,190

    Find assessor info on the county website

    Neighborhood: 48072

    Nearby schools

    GreatSchools rating
    Get a cash offer in 3 minutes
    Find out how much your home could sell for in as little as 3 minutes with a no-obligation cash offer.
    Estimated market value
    $392,800
    Get a cash offer in 3 minutes
    Find out how much your home could sell for in as little as 3 minutes with a no-obligation cash offer.
    Estimated market value
    $392,800