Beautifully maintained single-story traditional home in the established Hunters Ridge neighborhood of Plano. Boasting exceptional curb appeal with a classic red brick exterior, detailed landscaping, and arched architectural elements, this home welcomingly draws you in. The interior offers a highly functional and flexible layout featuring 3 bedrooms, 2 full bathrooms, 2 living areas, and 2 dining spaces. Step inside to find gorgeous flooring, high vaulted ceilings, custom art niches, and elegant plantation shutters throughout. The formal living space showcases an incredible, custom floor-to-ceiling built-in bookcase unit that acts as a stunning focal point. The heart of the home is the light-filled kitchen, beautifully illuminated by a large overhead skylight and featuring dark granite countertops, a central island, a modern stainless steel range hood, a striking geometric tile backsplash, and a walk-in pantry. The kitchen opens directly to a casual dining area and a spacious family den centered around a cozy fireplace. The private primary suite serves as a perfect retreat, utilizing a split-bedroom layout for added privacy and offering separate vanities, a separate shower, and custom built-in cabinetry. Two additional secondary bedrooms provide plenty of space for family, guests, or a home office. Excellent outdoor living awaits in the private backyard, highlighting a stone-paved patio anchored by a massive covered wood gazebo pavilion with string lights, completely surrounded by a wood privacy fence. Complete with a rear-facing 2-car garage, a full sprinkler system, and a comprehensive security system, this home offers comfort and convenience in a prime Plano location.
Sold
Price Unknown
2024 Ruger Dr, Plano, TX 75023
3beds
1,985sqft
Single Family Residence
Built in 1991
10,018 Square Feet Lot
$448,100 Zestimate®
$--/sqft
$2,463 Estimated rent
Home value
$448,100
$426,000 - $475,000
$2,463/mo
Zestimate® history
Owner options
List your home for rent
$2,463/mo
Rent Zestimate®
Find your next renter with Zillow Rental Manager. Plus, with online applications, you can quickly screen prospective tenants – for free.
$2,463/mo
Rent Zestimate®
Refinance and save
Refinancing to a lower rate could help reduce your monthly payments and save thousands over the life of the loan.
Explore your selling options
Work with a Zillow partner agent
Leverage their expertise and Zillow's premium Showcase listings to get your home seen by more buyers.
Get startedList with your own agent
Get your home in front of millions of buyers by listing it on Zillow.
Learn how to do itSell it yourself
Take full control of how buyers see your home on Zillow by listing For Sale by Owner (FSBO).
List your homeWhat's special
Cozy fireplaceWood privacy fencePrivate backyardStone-paved patioGorgeous flooringDark granite countertopsCentral island
Zillow last checked:
Listing updated:
Listed by:
Mila Yakhnis 0551339 469-324-6344,
Keller Williams Realty DPR 972-732-6000
Bought with:
Tuan Le, 0798329
eXp Realty LLC
Source: NTREIS,MLS#: 21293962
Facts & features
Interior
Bedrooms & bathrooms
- Bedrooms: 3
- Bathrooms: 2
- Full bathrooms: 2
Primary bedroom
- Level: First
- Dimensions: 14 x 16
Bedroom
- Level: First
- Dimensions: 11 x 11
Bedroom
- Level: First
- Dimensions: 11 x 11
Breakfast room nook
- Level: First
- Dimensions: 10 x 11
Dining room
- Level: First
- Dimensions: 10 x 15
Family room
- Level: First
- Dimensions: 15 x 16
Kitchen
- Level: First
- Dimensions: 13 x 14
Living room
- Level: First
- Dimensions: 14 x 15
Utility room
- Level: First
- Dimensions: 5 x 8
Heating
- Central
Cooling
- Central Air
Appliances
- Included: Dishwasher, Gas Cooktop, Disposal
- Laundry: Washer Hookup, Dryer Hookup, Laundry in Utility Room
Features
- Decorative/Designer Lighting Fixtures, Eat-in Kitchen, High Speed Internet, Kitchen Island, Cable TV, Walk-In Closet(s)
- Has basement: No
- Number of fireplaces: 1
- Fireplace features: Living Room
Interior area
- Total interior livable area: 1,985 sqft
Property
Parking
- Total spaces: 2
- Parking features: Alley Access, Covered, Garage, Garage Door Opener
- Attached garage spaces: 2
Features
- Levels: One
- Stories: 1
- Patio & porch: Covered
- Pool features: None
- Fencing: Wood
Lot
- Size: 10,018 Square Feet
Details
- Parcel number: R159500101201
Construction
Type & style
- Home type: SingleFamily
- Architectural style: Traditional,Detached
- Property subtype: Single Family Residence
Materials
- Brick
- Roof: Composition
Condition
- Year built: 1991
Utilities & green energy
- Sewer: Public Sewer
- Water: Public
- Utilities for property: Sewer Available, Underground Utilities, Water Available, Cable Available
Community & HOA
Community
- Features: Curbs, Sidewalks
- Subdivision: Hunters Ridge Ph 1
HOA
- Has HOA: No
Location
- Region: Plano
Financial & listing details
- Tax assessed value: $426,543
- Annual tax amount: $7,565
- Date on market: 6/6/2026
- Cumulative days on market: 4 days
- Listing terms: Cash,Conventional,FHA,VA Loan
- Road surface type: Asphalt
Price history
| Date | Event | Price |
|---|---|---|
| 7/9/2026 | Sold | -- |
Source: NTREIS #21293962 Report a problem | ||
| 6/14/2026 | Pending sale | $449,000$226/sqft |
Source: NTREIS #21293962 Report a problem | ||
| 6/6/2026 | Listed for sale | $449,000$226/sqft |
Source: NTREIS #21293962 Report a problem | ||
Public tax history
| Year | Property taxes | Tax assessment |
|---|---|---|
| 2026 | -- | $426,543 -3.7% |
| 2025 | $2,847 | $443,000 +107.4% |
| 2024 | -- | $213,616 +9.2% |
| 2023 | $538 -62.1% | $195,538 +10% |
| 2022 | $1,420 | $177,762 +10% |
| 2021 | $1,420 | $161,602 +9.8% |
| 2020 | $1,420 | $147,175 +4.1% |
| 2019 | $1,420 | $141,358 +9.9% |
| 2018 | $1,420 | $128,607 +0.2% |
| 2017 | $1,420 | $128,394 +11.2% |
| 2016 | $1,420 +0.1% | $115,458 +14.3% |
| 2015 | $1,419 | $100,987 +15% |
| 2014 | $1,419 | $87,840 -46.4% |
| 2013 | -- | $163,787 +1.3% |
| 2012 | -- | $161,657 -3.2% |
| 2011 | -- | $167,077 -1.5% |
| 2010 | -- | $169,673 -0.3% |
| 2009 | -- | $170,261 -2.4% |
| 2008 | -- | $174,483 +3.8% |
| 2007 | -- | $168,039 +4.1% |
| 2006 | -- | $161,469 +0.4% |
| 2005 | -- | $160,876 -2.4% |
| 2003 | -- | $164,829 +1.5% |
| 2002 | -- | $162,347 +8% |
| 2001 | -- | $150,376 +5% |
| 2000 | -- | $143,241 |
Find assessor info on the county website
Neighborhood: 75023
Nearby homes
- $213,616-- bd-- ba-- sqft2024 Ruger Dr, Plano, TX 75023Off Market
- $345,3003 bd2 ba1.5k sqft2028 Ruger Dr, Plano, TX 75023Off Market
- $432,7003 bd2 ba1.9k sqft2020 Ruger Dr, Plano, TX 75023Off Market
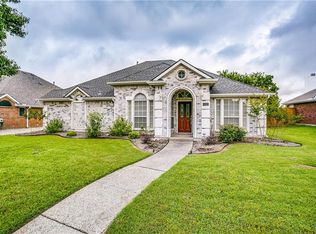
- $463,8004 bd3 ba2.5k sqft2016 Ruger Dr, Plano, TX 75023Off Market
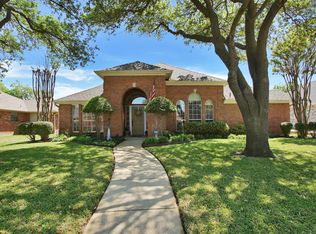
- $331,400-- bd1 ba1.8k sqft6532 Opelousas Ct, Plano, TX 75023Off Market
- $464,7004 bd3 ba2.5k sqft2032 Ruger Dr, Plano, TX 75023Off Market
- $369,5003 bd2 ba1.6k sqft2016 Sako Dr, Plano, TX 75023Off Market
- $308,9003 bd1 ba1.5k sqft6525 Opelousas Ct, Plano, TX 75023Off Market
Nearby schools
GreatSchools rating
- 4/10Thomas Elementary SchoolGrades: PK-5Distance: 0.3 mi
- 6/10Hendrick Middle SchoolGrades: 6-8Distance: 1.1 mi
- 5/10Clark High SchoolGrades: 9-10Distance: 1.8 mi
Schools provided by the listing agent
- Elementary: Thomas
- Middle: Carpenter
- High: Clark,Plano Senior
- District: Plano ISD
Source: NTREIS. This data may not be complete. We recommend contacting the local school district to confirm school assignments for this home.
Get a cash offer in 3 minutes
Find out how much your home could sell for in as little as 3 minutes with a no-obligation cash offer.
Estimated market value
$448,100
Get a cash offer in 3 minutes
Find out how much your home could sell for in as little as 3 minutes with a no-obligation cash offer.
Estimated market value
$448,100
- Texas
- Collin County
- Plano
- 75023
- 2024 Ruger Dr
