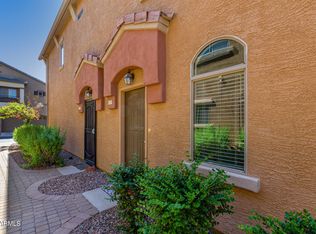
Welcome to this inviting 2-story townhouse featuring a bright open floor plan with a kitchen bar overlooking the living room. Enjoy natural light and easy indoor-outdoor living with a balcony just off the main living area. The second floor offers both bedrooms and a cozy eating area, creating a comfortable and functional layout. A 1-car garage on the main level adds convenience and extra storage. A great opportunity for low-maintenance living with thoughtful design throughout.
Sold for $258,000
$258,000
2024 S BALDWIN -- #125, Mesa, AZ 85209
2beds
1,119sqft
Townhouse
Built in 2004
1,991 Square Feet Lot
$270,300 Zestimate®
$231/sqft
$1,707 Estimated rent
Home value
$270,300
$257,000 - $284,000
$1,707/mo
Zestimate® history
Owner options
List your home for rent
$1,707/mo
Rent Zestimate®
Find your next renter with Zillow Rental Manager. Plus, with online applications, you can quickly screen prospective tenants – for free.
$1,707/mo
Rent Zestimate®
Refinance and save
$1,657/mo
Est. payment
Refinancing to a lower rate could help reduce your monthly payments and save thousands over the life of the loan.
$1,657/mo
Est. payment
Explore your selling options
Work with a Zillow partner agent
Leverage their expertise and Zillow's premium Showcase listings to get your home seen by more buyers.
Get startedList with your own agent
Get your home in front of millions of buyers by listing it on Zillow.
Learn how to do itSell it yourself
Take full control of how buyers see your home on Zillow by listing For Sale by Owner (FSBO).
List your homeWhat's special
Bright open floor planNatural lightEasy indoor-outdoor livingCozy eating area
Zillow last checked:
Listing updated:
Listed by:
Brian C Horton 623-738-1456,
Mainstay Brokerage
Bought with:
Stephanie S Watkins, SA678120000
Coldwell Banker Realty
Source: ARMLS,MLS#: 6955999
Facts & features
Interior
Bedrooms & bathrooms
- Bedrooms: 2
- Bathrooms: 2
- Full bathrooms: 2
Primary bedroom
- Level: Second
- Area: 132
- Dimensions: 12.00 x 11.00
Bedroom 2
- Level: Second
- Area: 121
- Dimensions: 11.00 x 11.00
Dining room
- Level: Second
- Area: 108
- Dimensions: 9.00 x 12.00
Kitchen
- Level: Second
- Area: 144
- Dimensions: 16.00 x 9.00
Living room
- Level: Second
- Area: 224
- Dimensions: 16.00 x 14.00
Heating
- Forced Air
Cooling
- Central Air, Ceiling Fan(s)
Appliances
- Included: Refrigerator, Built-in Microwave, Dishwasher, Disposal, Electric Range
- Laundry: Inside
Features
- High Speed Internet, Full Bth Master Bdrm
- Has basement: No
- Has fireplace: No
Interior area
- Total structure area: 1,119
- Total interior livable area: 1,119 sqft
Property
Parking
- Total spaces: 1
- Parking features: Attached, Garage Door Opener, Direct Access
- Attached garage spaces: 1
Features
- Stories: 2
- Exterior features: Balcony
- Spa features: None
- Fencing: None
Lot
- Size: 1,991 Square Feet
- Features: Gravel/Stone Front
Details
- Parcel number: 31210451
Construction
Type & style
- Home type: Townhouse
- Property subtype: Townhouse
- Attached to another structure: Yes
Materials
- Stucco, Wood Frame, Painted
- Roof: Tile
Condition
- Year built: 2004
Utilities & green energy
- Sewer: Public Sewer
- Water: City Water
Community & HOA
Community
- Features: Pool, Golf, Gated, Community Spa, Playground
- Subdivision: TIVOLI AT AUGUSTA RANCH CONDOMINIUM
HOA
- Has HOA: Yes
- Services included: Roof Repair, Insurance, Sewer, Maintenance Grounds, Street Maint, Front Yard Maint, Trash, Roof Replacement, Maintenance Exterior
- HOA fee: $150 monthly
- HOA name: Tivoli at Augusta Ra
- HOA phone: 480-551-4300
- Second HOA fee: $130 quarterly
- Second HOA name: Augusta Ranch
- Second HOA phone: 480-551-4300
Location
- Region: Mesa
Financial & listing details
- Price per square foot: $231/sqft
- Tax assessed value: $252,000
- Annual tax amount: $995
- Date on market: 1/29/2026
- Cumulative days on market: 91 days
- Listing terms: Cash,Conventional,1031 Exchange,FHA,VA Loan
- Ownership: Condominium
- Road surface type: Asphalt
Price history
| Date | Event | Price |
|---|---|---|
| 3/30/2026 | Sold | $258,000+27791.9%$231/sqft |
Source:  ARMLS #6955999 Report a problem ARMLS #6955999 Report a problem | ||
| 9/15/2013 | Sold | $925-98.8%$1/sqft |
Source: ARMLS #4976020 Report a problem | ||
| 8/18/2011 | Sold | $78,000-47.9%$70/sqft |
Source: ARMLS #4606419 Report a problem | ||
| 6/8/2011 | Sold | $149,635-15.7%$134/sqft |
Source: Public Record Report a problem | ||
| 2/6/2007 | Sold | $177,500+56.3%$159/sqft |
Source: Public Record Report a problem | ||
| 7/6/2004 | Sold | $113,546$101/sqft |
Source: Public Record Report a problem | ||
Public tax history
| Year | Property taxes | Tax assessment |
|---|---|---|
| 2025 | $989 +3.8% | $25,200 -14% |
| 2024 | $952 -0.6% | $29,300 +191% |
| 2023 | $958 +1.7% | $10,068 -43.8% |
| 2022 | $943 -3.7% | $17,930 +13% |
| 2021 | $979 +6.9% | $15,870 +9.8% |
| 2020 | $916 +4.4% | $14,460 +10.6% |
| 2019 | $877 | $13,070 +11.1% |
| 2018 | $877 +3% | $11,760 +4.3% |
| 2017 | $851 +6.2% | $11,280 +9.8% |
| 2016 | $802 -3.7% | $10,270 +3.7% |
| 2015 | $833 | $9,900 +36.6% |
| 2014 | -- | $7,250 +22.9% |
| 2013 | -- | $5,900 -16.3% |
| 2012 | -- | $7,050 -35.6% |
| 2011 | -- | $10,950 +3.8% |
| 2010 | -- | $10,550 -27% |
| 2009 | -- | $14,450 -9.4% |
| 2008 | -- | $15,950 +26.1% |
| 2007 | -- | $12,650 +31.1% |
| 2006 | -- | $9,650 |
| 2005 | -- | $9,650 |
Find assessor info on the county website
Neighborhood: Augusta Ranch
Nearby homes
- $330,0002 bd2 ba1.1k sqft2024 S Baldwin UNIT 149, Mesa, AZ 85209Sold

- $325,3003 bd2 ba1.3k sqft2024 S Baldwin UNIT 123, Mesa, AZ 85209Off Market

- $337,0002 bd3 ba1.2k sqft2024 S Baldwin UNIT 121, Mesa, AZ 85209Sold
- $364,9003 bd3 ba1.3k sqft2024 S Baldwin UNIT 145, Mesa, AZ 85209Sold

- $340,0002 bd3 ba1.1k sqft2024 S Baldwin UNIT 99, Mesa, AZ 85209Sold
- $288,3002 bd2 ba1.1k sqft2024 S Baldwin UNIT 1, Mesa, AZ 85209Off Market
- $292,9002 bd2 ba1k sqft2024 S Baldwin UNIT 2, Mesa, AZ 85209Off Market
- $326,4003 bd2 ba1.3k sqft2024 S Baldwin UNIT 3, Mesa, AZ 85209Off Market
Nearby schools
GreatSchools rating
- 8/10Augusta Ranch Elementary SchoolGrades: PK-6Distance: 0.7 mi
- 5/10Desert Ridge High SchoolGrades: 8-12Distance: 0.8 mi
- 6/10Desert Ridge Jr. High SchoolGrades: 7-8Distance: 1.1 mi
Schools provided by the listing agent
- Elementary: Augusta Ranch Elementary
- Middle: Desert Ridge Jr. High
- High: Desert Ridge High
- District: Gilbert Unified District
Source: ARMLS. This data may not be complete. We recommend contacting the local school district to confirm school assignments for this home.
Get a cash offer in 3 minutes
Find out how much your home could sell for in as little as 3 minutes with a no-obligation cash offer.
Estimated market value
$270,300
Get a cash offer in 3 minutes
Find out how much your home could sell for in as little as 3 minutes with a no-obligation cash offer.
Estimated market value
$270,300
- Arizona
- Maricopa County
- Mesa
- 85209
- Augusta Ranch
- 2024 S BALDWIN -- Unit 125
Nearby cities
Nearby neighborhoods
Nearby zip codes
Other Mesa Topics
