Welcome home to this beautifully, move in ready townhouse in the highly sought after Augusta Ranch Golf Community! From the moment you step inside, you'll appreciate the warm, inviting atmosphere, stylish finishes, and open, functional floor plan.
Featuring 3 spacious bedrooms plus a versatile office that can easily be converted into a 4th bedroom, along with 2.5 bathrooms and tasteful upgrades throughout, this home offers the flexibility and comfort today's buyers are looking for.
Nestled within the resort-style Augusta Ranch community, residents enjoy a sparkling community pool, beautifully landscaped common areas, and an exceptional golf course just moments away.
Don't miss this incredible opportunity to own a beautiful home in one of Mesa's most desirable golf communities.
For sale
$369,900
2024 S BALDWIN -- #85, Mesa, AZ 85209
3beds
1,379sqft
Townhouse
Built in 2004
1,387 Square Feet Lot
$-- Zestimate®
$268/sqft
$187/mo HOA
What's special
Open functional floor planWarm inviting atmosphereMove in ready townhouseTasteful upgrades throughoutVersatile officeBeautifully landscaped common areasStylish finishes
- 25 days |
- 391 |
- 24 |
Zillow last checked:
Listing updated:
Listed by:
Ana Garcia 602-518-6377,
Barrett Real Estate,
Theresa R Marquez 602-434-5678,
Barrett Real Estate
Source: ARMLS,MLS#: 7046343
Facts & features
Interior
Bedrooms & bathrooms
- Bedrooms: 3
- Bathrooms: 3
- Full bathrooms: 2
- 1/2 bathrooms: 1
Heating
- Electric
Cooling
- Central Air, Ceiling Fan(s)
Appliances
- Included: Refrigerator, Dishwasher, Disposal, Electric Range
- Laundry: See Remarks
Features
- Double Vanity, Eat-in Kitchen, Vaulted Ceiling(s), Pantry, Laminate Counters
- Flooring: Carpet, Laminate
- Has basement: No
- Has fireplace: No
Interior area
- Total structure area: 1,379
- Total interior livable area: 1,379 sqft
Property
Parking
- Total spaces: 2
- Parking features: Garage
- Garage spaces: 2
Features
- Stories: 2
- Spa features: None
- Fencing: Block
Lot
- Size: 1,387 Square Feet
- Features: Gravel/Stone Front, Gravel/Stone Back
Details
- Parcel number: 31210411
Construction
Type & style
- Home type: Townhouse
- Property subtype: Townhouse
- Attached to another structure: Yes
Materials
- Stucco, Wood Frame, Painted
- Roof: Tile
Condition
- Year built: 2004
Details
- Builder name: D R Horton
Utilities & green energy
- Sewer: Public Sewer
- Water: City Water
Community & HOA
Community
- Features: Pool, Golf, Gated, Near Bus Stop, Playground, Biking/Walking Path
- Security: Fire Sprinkler System
- Subdivision: TIVOLI AT AUGUSTA RANCH CONDOMINIUM
HOA
- Has HOA: Yes
- Services included: Roof Repair, Insurance, Maintenance Grounds, Street Maint, Front Yard Maint, Roof Replacement, Maintenance Exterior
- HOA fee: $140 monthly
- HOA name: Tivoli at Augusta Ra
- Second HOA fee: $140 quarterly
- Second HOA name: Augusta Ranch
- Second HOA phone: 480-551-4300
Location
- Region: Mesa
Financial & listing details
- Price per square foot: $268/sqft
- Tax assessed value: $285,300
- Annual tax amount: $920
- Date on market: 6/26/2026
- Cumulative days on market: 26 days
- Listing terms: Cash,Conventional,FHA,VA Loan
- Ownership: Fee Simple
Estimated market value
Not available
Estimated sales range
Not available
Not available
Price history
| Date | Event | Price |
|---|---|---|
| 6/26/2026 | Listed for sale | $369,900-1.4%$268/sqft |
Source:  ARMLS #7046343 Report a problem ARMLS #7046343 Report a problem | ||
| 1/20/2022 | Sold | $375,000+8.8%$272/sqft |
Source: ARMLS #6335044 Report a problem | ||
| 12/27/2021 | Pending sale | $344,711$250/sqft |
Source: ARMLS #6335044 Report a problem | ||
| 12/24/2021 | Listed for sale | $344,711+56%$250/sqft |
Source: ARMLS #6335044 Report a problem | ||
| 9/19/2019 | Sold | $221,000-2.6%$160/sqft |
Source: ARMLS #5959072 Report a problem | ||
| 8/16/2019 | Pending sale | $227,000$165/sqft |
Source: Opendoor Brokerage, LLC #5959072 Report a problem | ||
| 8/1/2019 | Listed for sale | $227,000+7.6%$165/sqft |
Source: Opendoor Brokerage, LLC #5959072 Report a problem | ||
| 7/2/2019 | Sold | $210,900+139.7%$153/sqft |
Source: Public Record Report a problem | ||
| 3/1/2011 | Sold | $88,000-11.9%$64/sqft |
Source: Public Record Report a problem | ||
| 12/12/2010 | Price change | $99,900-36.3%$72/sqft |
Source: SHOWTIME REALTY PROFESSIONALS, LLC #4505599 Report a problem | ||
| 12/9/2010 | Listed for sale | -- |
Source: foreclosure.com Report a problem | ||
| 10/6/2010 | Sold | $156,737+9.7%$114/sqft |
Source: Public Record Report a problem | ||
| 9/30/2004 | Sold | $142,904$104/sqft |
Source: Public Record Report a problem | ||
Public tax history
| Year | Property taxes | Tax assessment |
|---|---|---|
| 2025 | $912 +4% | $28,530 -13% |
| 2024 | $877 -1% | $32,780 +191% |
| 2023 | $886 +1.7% | $11,263 -43.5% |
| 2022 | $871 -6% | $19,930 +10.8% |
| 2021 | $927 +7.9% | $17,980 +10.3% |
| 2020 | $859 +5.1% | $16,300 +11% |
| 2019 | $817 | $14,680 +11% |
| 2018 | $817 +3.2% | $13,230 +3.3% |
| 2017 | $792 +5.1% | $12,810 +9.5% |
| 2016 | $753 -5.9% | $11,700 +3.3% |
| 2015 | $800 | $11,330 +38.8% |
| 2014 | -- | $8,160 +23.6% |
| 2013 | -- | $6,600 -14.3% |
| 2012 | -- | $7,700 -33% |
| 2011 | -- | $11,500 -0.4% |
| 2010 | -- | $11,550 -29.1% |
| 2009 | -- | $16,300 -9.2% |
| 2008 | -- | $17,950 +22.1% |
| 2007 | -- | $14,700 +31.8% |
| 2006 | -- | $11,150 |
| 2005 | -- | $11,150 |
Find assessor info on the county website
Monthly payment
Est. payment
Payment breakdown
Explore the cost of this home by adjusting the details. Changes won't be saved.Climate risks
Neighborhood: Augusta Ranch
Nearby schools
GreatSchools rating
- 8/10Augusta Ranch Elementary SchoolGrades: PK-6Distance: 0.7 mi
- 5/10Desert Ridge High SchoolGrades: 8-12Distance: 0.8 mi
- 6/10Desert Ridge Jr. High SchoolGrades: 7-8Distance: 1.1 mi
Schools provided by the listing agent
- Elementary: Augusta Ranch Elementary
- Middle: Desert Ridge Jr. High
- High: Desert Ridge High
- District: Gilbert Unified District
Source: ARMLS. This data may not be complete. We recommend contacting the local school district to confirm school assignments for this home.
- $330,0002 bd3 ba1.1k sqft2024 S Baldwin UNIT 87, Mesa, AZ 85209Sold
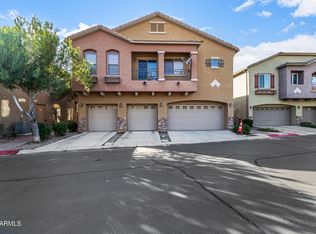
- $370,0003 bd3 ba1.3k sqft2024 S Baldwin UNIT 79, Mesa, AZ 85209For Sale

- $305,0002 bd3 ba1.1k sqft2024 S Baldwin UNIT 64, Mesa, AZ 85209Sold

- $2,1003 bd3 ba1.3k sqft2024 S Baldwin UNIT 100, Mesa, AZ 85209For Rent

- $350,0002 bd3 ba1.1k sqft2024 S Baldwin UNIT 76, Mesa, AZ 85209Sold
- $290,2002 bd2 ba1k sqft2024 S Baldwin #137, Mesa, AZ 85212Off Market
- $325,0002 bd3 ba1.1k sqft2024 S Baldwin UNIT 93, Mesa, AZ 85209Sold
- $290,0002 bd2 ba1.1k sqft2024 S Baldwin UNIT 74, Mesa, AZ 85209Sold
A local agent can set up tours, give advice and negotiate with sellers.
Similar homes
- $340,0002 bd2 ba1.2k sqft1265 S AARON Drive #311, Mesa, AZ 85209For Sale
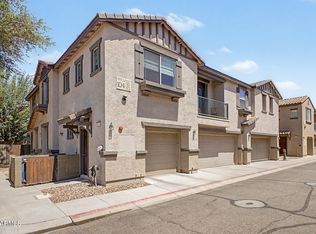 MLS ID #7016370, Joey Gutierrez Rodriguez, Barrett Real Estate. ARMLS
 - $349,8003 bd2 ba1.4k sqft7726 E BASELINE Road #236, Mesa, AZ 85209For Sale
 MLS ID #7045041, Rich Giddings, Model Perfect Homes. ARMLS
 - $409,5003 bd2 ba1.4k sqft8531 E KIOWA Avenue, Mesa, AZ 85209For Sale
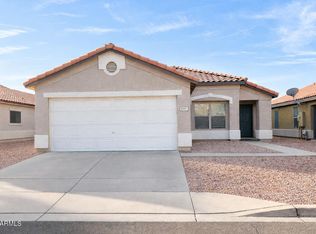 MLS ID #6992447, Ryan A Moxley, My Home Group Real Estate. ARMLS
 - $425,0003 bd3 ba1.6k sqft8319 E IRWIN Avenue, Mesa, AZ 85209For Sale
 MLS ID #7053237, Sarah Gates, Keller Williams Realty Sonoran Living. ARMLS
 - $429,9893 bd2 ba1.5k sqft2236 S LYNCH --, Mesa, AZ 85209For SaleMLS ID #7018509, Shannon Buhr, Real Broker. ARMLS
- $409,9993 bd2 ba1.4k sqft320 S 70TH Street #33, Mesa, AZ 85208For SaleMLS ID #7031376, Collin R Smith, My Home Group Real Estate. ARMLS
- $344,9003 bd3 ba1.1k sqft451 S HAWES Road #27, Mesa, AZ 85208For SaleMLS ID #7033981, Dorothy Hovard, RE/MAX Premier. ARMLS
- $334,9003 bd3 ba1.5k sqft330 S AARON --, Mesa, AZ 85208For SaleMLS ID #7033670, Matthew S. Potter, Real Broker. ARMLS
- $375,0002 bd2 ba1.2k sqft5830 E MCKELLIPS Road #34, Mesa, AZ 85215For SaleMLS ID #7047040, Jason Liborio, HomeSmart. ARMLS
- $456,9003 bd3 ba1.9k sqft1638 S 82ND Way S, Mesa, AZ 85209For SaleMLS ID #7054149, Anna V Rodriguez, HomeSmart. ARMLS
- $328,0002 bd3 ba1.4k sqft6710 E UNIVERSITY Drive #156, Mesa, AZ 85205For SaleMLS ID #7049179, Rebekah Liperote, Redfin Corporation. ARMLS
- $453,0003 bd3 ba1.8k sqft1659 S 83RD Place, Mesa, AZ 85209For SaleMLS ID #7035996, Brian Neugebauer, RE/MAX Excalibur. ARMLS
- $410,0003 bd3 ba1.2k sqft11028 E SENTIERO Avenue, Mesa, AZ 85212For SaleMLS ID #7051766, Danielle Jones, Keller Williams Realty Sonoran Living. ARMLS
- $429,9003 bd2 ba1.5k sqft7516 E FLOWER Avenue, Mesa, AZ 85208For SaleMLS ID #7041369, Brian Rogerson Jr, Redeem Realty & Management, Inc. ARMLS
- $355,0003 bd2 ba1.7k sqft2248 N Floyd Drive, Mesa, AZ 85215For SaleMLS ID #7049243, Mary Almaguer, Apache Gold Realty, LLC. ARMLS
- $449,0003 bd2 ba1.5k sqft7006 E JENSEN Street #33, Mesa, AZ 85207For SaleMLS ID #7041956, Sabrina Essaff, HomeSmart. ARMLS
- $399,9993 bd2 ba1.3k sqft4020 E TOLEDO Street #103, Gilbert, AZ 85295For SaleMLS ID #7012157, Laura Mejia, HomeSmart Lifestyles. ARMLS
- $464,9003 bd2 ba1.1k sqft550 S SIGNAL BUTTE Road, Mesa, AZ 85208For SaleMLS ID #7045210, Trisha A. Carroll, Avenew Realty Inc. ARMLS
- $399,9003 bd3 ba1.5k sqft240 W JUNIPER Avenue #1140, Gilbert, AZ 85233For SaleMLS ID #7025137, Kate Anderson, Coldwell Banker Realty. ARMLS
- $409,0002 bd3 ba1.1k sqft280 S EVERGREEN Road #1299, Tempe, AZ 85288For SaleMLS ID #7055607, Theresa M Smith, eXp Realty. ARMLS
