Skip main navigation
Sold for $526,000
  • Listed by: Real Broker • Justin Tye • Contact: 949-381-8581
    Bought with: Real Estate Ebroker Inc
    $526,000

    2024 S Bon View Ave APT D, Ontario, CA 91761

    3beds
    1,460sqft
    Condominium
    Built in 1983
    -- sqft lot
    $592,000 Zestimate®
    $360/sqft
    $3,103 Estimated rent

    Home value

    $592,000

    $562,000 - $622,000

    $3,103/mo

    Zestimate® history
    Loading
    Loading...

    Owner options

    List your home for rent

    $3,103/mo

    Rent Zestimate®

    Find your next renter with Zillow Rental Manager. Plus, with online applications, you can quickly screen prospective tenants – for free.

    Learn more

    $3,103/mo

    Rent Zestimate®

    Refinance and save

    $3,660/mo

    Est. payment

    Refinancing to a lower rate could help reduce your monthly payments and save thousands over the life of the loan.

    See today's rates

    $3,660/mo

    Est. payment

    Explore your selling options

    Work with a Zillow partner agent

    Leverage their expertise and Zillow's premium Showcase listings to get your home seen by more buyers.

    Get started

    List with your own agent

    Get your home in front of millions of buyers by listing it on Zillow.

    Learn how to do it

    Sell it yourself

    Take full control of how buyers see your home on Zillow by listing For Sale by Owner (FSBO).

    List your home

    What's special

    Private patioContemporary fixturesLarge windowsOpen floor planModern appliances
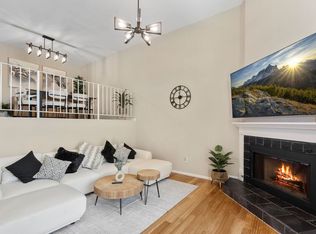
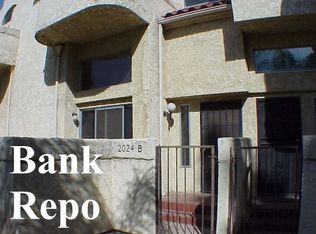
    This 3-level story home offers a cozy and inviting space perfect for comfortable living. As you step inside, you're greeted by an open floor plan that seamlessly connects the living, dining, and kitchen areas, creating an ideal environment for both relaxation and entertaining. The living room features ample natural light streaming in through large windows, illuminating the space and creating a warm ambiance. It's a great spot to unwind after a long day, whether you're curling up by the fireplace with a book or enjoying a movie night with loved ones. The kitchen boasts modern appliances and plenty of counter space, making meal prep a breeze. The bedrooms offer a serene retreat, with soft carpeting underfoot and a tranquil atmosphere conducive to restful sleep. You'll find plenty of closet space for storage, keeping your belongings organized and out of sight. All bathrooms complete the unit, featuring contemporary fixtures and finishes for a touch of functionality. Outside, you'll discover a private patio and deck where you can soak up the California sunshine. Conveniently located in Ontario, this unit offers easy access to Ontario Mall shopping, dining, and entertainment options, as well as major transportation routes for commuting, offering the perfect place to call home!

    Zillow last checked:

    Listing updated:

    Listed by:

    Justin Tye DRE #01728694 949-381-8581,

    Real Broker,

    Belinda Astorga DRE #01993402 951-340-9698,

    Real Broker

    Bought with:

    Hope Bustamante, DRE #01705015

    Real Estate Ebroker Inc

    Source: CRMLS,MLS#: OC24078523MLS LogoOriginating MLS: California Regional MLS

    Facts & features

    Interior

    Bedrooms & bathrooms
    • Bedrooms: 3
    • Bathrooms: 3
    • Full bathrooms: 2
    • 1/2 bathrooms: 1
    • Main level bathrooms: 1
    Rooms
    • Room types: Bonus Room, Bedroom, Entry/Foyer, Living Room, Primary Bathroom, Primary Bedroom
    Bedroom
    • Features: All Bedrooms Up
    Bathroom
    • Features: Granite Counters, Tub Shower
    Kitchen
    • Features: Granite Counters
    Heating
    • Central
    Cooling
    • Dual
    Appliances
    • Included: Dishwasher, Gas Range, Range Hood
    • Laundry: Common Area, Washer Hookup, Electric Dryer Hookup, Gas Dryer Hookup, Inside
    Features
    • Ceiling Fan(s), Eat-in Kitchen, Granite Counters, High Ceilings, All Bedrooms Up
    • Flooring: Carpet, Tile
    • Has fireplace: Yes
    • Fireplace features: Family Room
    • Common walls with other units/homes: 1 Common Wall
    Interior area
    • Total interior livable area: 1,460 sqft

    Property

    Parking
    • Total spaces: 3
    • Parking features: Direct Access, Garage
    • Attached garage spaces: 2
    • Uncovered spaces: 1
    Features
    • Levels: Two
    • Stories: 2
    • Entry location: 1
    • Patio & porch: Deck, Open, Patio
    • Pool features: Community, Association
    • Has spa: Yes
    • Spa features: Association, Community
    • Fencing: Partial
    • Has view: Yes
    • View description: None
    Lot
    • Size: 4,000 Square Feet
    Details
    • Parcel number: 1050541440000
    • Special conditions: Standard

    Construction

    Type & style
    • Home type: Condo
    • Property subtype: Condominium
    • Attached to another structure: Yes
    Condition
    • Turnkey
    • New construction: No
    • Year built: 1983

    Utilities & green energy

    • Sewer: Public Sewer
    • Water: Public
    • Utilities for property: Electricity Available, Electricity Connected, Sewer Available, Sewer Connected, Water Available, Water Connected

    Community & HOA

    Community
    • Features: Curbs, Storm Drain(s), Street Lights, Sidewalks, Pool
    HOA
    • Has HOA: Yes
    • Amenities included: Pool, Spa/Hot Tub, Trash
    • HOA fee: $375 monthly
    • HOA name: Bon View Square HOA
    • HOA phone: 909-621-5941
    Location
    • Region: Ontario

    Financial & listing details

    • Price per square foot: $360/sqft
    • Tax assessed value: $536,520
    • Annual tax amount: $5,890
    • Date on market: 4/19/2024
    • Cumulative days on market: 23 days
    • Listing terms: Cash,Cash to New Loan
    • Road surface type: Paved

    Price history

    DateEventPrice
    6/4/2024Sold$526,000$360/sqft
    Source: CRMLS #OC24078523 Report a problem
    5/21/2024Pending sale$526,000$360/sqft
    Source: CRMLS #OC24078523 Report a problem
    5/14/2024Contingent$526,000$360/sqft
    Source: CRMLS #OC24078523 Report a problem
    4/19/2024Listed for sale$526,000+64.4%$360/sqft
    Source: CRMLS #OC24078523 Report a problem
    3/2/2018Sold$320,000+32%$219/sqft
    Source: CRMLS #CV18019412 Report a problem
    7/24/2015Sold$242,500-6%$166/sqft
    Source: Public Record Report a problem
    6/4/2015Pending sale$257,900$177/sqft
    Source: Homepath #PW15114560 Report a problem
    5/29/2015Listed for sale$257,900-15%$177/sqft
    Source: Homepath #PW15114560 Report a problem
    11/14/2014Sold$303,238+31.8%$208/sqft
    Source: Public Record Report a problem
    6/20/2014Price change$230,000-2.1%$158/sqft
    Source: Cornerstone Real Estate Group #PW14076386 Report a problem
    6/3/2014Listed for sale$235,000+20.5%$161/sqft
    Source: Cornerstone Real Estate Group #PW14076386 Report a problem
    4/18/2014Listing removed$195,000$134/sqft
    Source: Cornerstone Real Estate Group #PW14076386 Report a problem
    4/15/2014Listed for sale$195,000+37.3%$134/sqft
    Source: Cornerstone Real Estate Group #PW14076386 Report a problem
    6/6/2002Sold$142,000+7.2%$97/sqft
    Source: Public Record Report a problem
    11/7/2001Sold$132,500+47.2%$91/sqft
    Source: Public Record Report a problem
    4/17/2001Sold$90,000+8.3%$62/sqft
    Source: Public Record Report a problem
    8/31/2000Sold$83,130+5.2%$57/sqft
    Source: Public Record Report a problem
    12/13/1995Sold$79,000$54/sqft
    Source: Public Record Report a problem

    Public tax history

    YearProperty taxesTax assessment
    2025$5,890 +50.6%$536,520 +50.3%
    2024$3,912 +2.9%$356,967 +2%
    2023$3,802 +1.3%$349,967 +2%
    2022$3,752 +0.6%$343,105 +2%
    2021$3,729 +1.8%$336,377 +1%
    2020$3,664 +0.9%$332,928 +2%
    2019$3,632 +11.8%$326,400 +29.4%
    2018$3,249 +22.6%$252,297 +2%
    2017$2,650 $247,350 +2%
    2016$2,650 +4.2%$242,500 +38.9%
    2015$2,544 +33.5%$174,546 +2%
    2014$1,905 $171,127 +15.6%
    2013-- $148,000 +4.5%
    2012-- $141,600 -5%
    2011-- $149,000
    2010-- $149,000
    2009-- $149,000 -6.7%
    2008-- $159,706 +2%
    2007-- $156,575 +2%
    2006-- $153,505 +2%
    2005-- $150,495 +2%
    2004-- $147,544 +1.9%
    2003-- $144,840 +9.3%
    2002-- $132,500 +35.2%
    2001-- $98,000 +49.9%
    2000-- $65,375
    Find assessor info on the county website

    Neighborhood: 91761

    Nearby schools

    GreatSchools rating
    Schools provided by the listing agent
    • High: Ontario

    Source: CRMLS. This data may not be complete. We recommend contacting the local school district to confirm school assignments for this home.

    Get a cash offer in 3 minutes
    Find out how much your home could sell for in as little as 3 minutes with a no-obligation cash offer.
    Estimated market value
    $592,000
    Get a cash offer in 3 minutes
    Find out how much your home could sell for in as little as 3 minutes with a no-obligation cash offer.
    Estimated market value
    $592,000