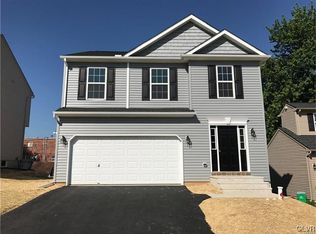
Nothing to do but move in! This Beautiful 3 Bed, 2.5 Bath Home is only 7 years old! The home has great features like economical Gas Heat & Central Air and Solar Panels to shrink that Electric Bill! The first floor features a beautiful Stone Wall as you walk into the Foyer. The 1st floor also features a large eat in Kitchen with Granite Countertops, Center Island and Stainless-Steel Appliances. The Kitchen also leads to a large deck for outdoor entertaining and with views of the city. Rounding out the rest of the 1st floor is a Family/Living Room, Laundry Room and ½ bath. The entire 1st floor has nicely finished Hardwood Floors. The 2nd floor has a big Master Bedroom with a Master Bath and Walk in Closet. There is also an additional 2 Bedrooms and Full Bath. The large basement is unfinished, but it insulated and waiting for your ideas! A Clean C/O from the City of Allentown will be provided. Close to major Highways, I78, Shopping and Schools. This one won’t last long! Schedule your appt. today! Showings start at the OPEN HOUSE, Saturday, October 21st, 12-2.
Sold for $385,000
$385,000
2024 S Front St, Allentown, PA 18103
3beds
1,764sqft
Single Family Residence
Built in 2016
8,842 Square Feet Lot
$424,800 Zestimate®
$218/sqft
$2,419 Estimated rent
Home value
$424,800
$404,000 - $446,000
$2,419/mo
Zestimate® history
Owner options
List your home for rent
$2,419/mo
Rent Zestimate®
Find your next renter with Zillow Rental Manager. Plus, with online applications, you can quickly screen prospective tenants – for free.
$2,419/mo
Rent Zestimate®
Refinance and save
$2,660/mo
Est. payment
Refinancing to a lower rate could help reduce your monthly payments and save thousands over the life of the loan.
$2,660/mo
Est. payment
Explore your selling options
Work with a Zillow partner agent
Leverage their expertise and Zillow's premium Showcase listings to get your home seen by more buyers.
Get startedList with your own agent
Get your home in front of millions of buyers by listing it on Zillow.
Learn how to do itSell it yourself
Take full control of how buyers see your home on Zillow by listing For Sale by Owner (FSBO).
List your homeWhat's special
Central airClose to major highwaysLarge deckEconomical gas heatMaster bathStainless-steel appliances
Zillow last checked:
Listing updated:
Listed by:
Kelly L. Lutseo 484-767-9579,
Weichert Realtors
Bought with:
nonmember
NON MBR Office
Source: GLVR,MLS#: 725670 Originating MLS: Lehigh Valley MLS
Originating MLS: Lehigh Valley MLSFacts & features
Interior
Bedrooms & bathrooms
- Bedrooms: 3
- Bathrooms: 3
- Full bathrooms: 2
- 1/2 bathrooms: 1
Primary bedroom
- Description: Carpet
- Level: Second
- Dimensions: 15.00 x 14.00
Bedroom
- Description: Carpet
- Level: Second
- Dimensions: 12.00 x 10.00
Bedroom
- Description: Carpet
- Level: Second
- Dimensions: 12.00 x 10.00
Primary bathroom
- Description: Walk In Shower, Tiled Floor, Double Sink
- Level: Second
- Dimensions: 13.60 x 8.20
Breakfast room nook
- Description: Breakfest Nook/Dining Area Leads to large deck
- Level: First
- Dimensions: 13.00 x 6.00
Other
- Description: Shower/Tub Combo
- Level: Second
- Dimensions: 8.90 x 8.20
Half bath
- Description: Updated
- Level: First
Kitchen
- Description: Center Island Stainless Appliances
- Level: First
- Dimensions: 12.00 x 10.70
Laundry
- Description: First Floor
- Level: First
Living room
- Description: Hardwood Floors, Open Concept
- Level: First
- Dimensions: 14.00 x 16.00
Heating
- Active Solar, Gas, Hot Water
Cooling
- Central Air
Appliances
- Included: Dryer, Dishwasher, Gas Cooktop, Disposal, Gas Dryer, Gas Oven, Gas Water Heater, Microwave, Oven, Range, Refrigerator, Washer
- Laundry: Washer Hookup, Dryer Hookup, GasDryer Hookup, Main Level
Features
- Attic, Dining Area, Eat-in Kitchen, Kitchen Island, Storage, Walk-In Closet(s), Wired for Data
- Flooring: Carpet, Ceramic Tile, Hardwood
- Basement: Exterior Entry,Full,Other,Sump Pump
Interior area
- Total interior livable area: 1,764 sqft
- Finished area above ground: 1,764
- Finished area below ground: 0
Property
Parking
- Total spaces: 2
- Parking features: Attached, Garage, Off Street, On Street, Garage Door Opener
- Attached garage spaces: 2
- Has uncovered spaces: Yes
Features
- Stories: 2
- Patio & porch: Deck
- Exterior features: Deck
- Has view: Yes
- View description: City Lights, Valley
Lot
- Size: 8,842 Square Feet
- Features: Cul-De-Sac, Views
Details
- Parcel number: 640671277880 1
- Zoning: R-M
- Special conditions: None
Construction
Type & style
- Home type: SingleFamily
- Architectural style: Colonial
- Property subtype: Single Family Residence
Materials
- Structural Insulated Panels, Vinyl Siding
- Roof: Asphalt,Fiberglass
Condition
- Year built: 2016
Utilities & green energy
- Electric: 200+ Amp Service, Circuit Breakers, Photovoltaics Third-Party Owned
- Sewer: Public Sewer
- Water: Public
- Utilities for property: Cable Available
Green energy
- Energy generation: Solar
Community & HOA
Community
- Features: Curbs, Sidewalks
- Security: Smoke Detector(s)
- Subdivision: The Villas at South Mountain
Location
- Region: Allentown
Financial & listing details
- Price per square foot: $218/sqft
- Tax assessed value: $193,800
- Annual tax amount: $6,552
- Date on market: 12/12/2023
- Cumulative days on market: 13 days
- Listing terms: Cash,Conventional,FHA
- Ownership type: Fee Simple
- Road surface type: Paved
Price history
| Date | Event | Price |
|---|---|---|
| 12/8/2023 | Sold | $385,000+2.7%$218/sqft |
Source:  GLVR #725670 Report a problem GLVR #725670 Report a problem | ||
| 10/31/2023 | Pending sale | $375,000$213/sqft |
Source: GLVR #725670 Report a problem | ||
| 10/18/2023 | Listed for sale | $375,000+11.9%$213/sqft |
Source: GLVR #725670 Report a problem | ||
| 3/28/2022 | Sold | $335,000+49%$190/sqft |
Source: Public Record Report a problem | ||
| 12/27/2016 | Sold | $224,900$127/sqft |
Source: Public Record Report a problem | ||
Public tax history
| Year | Property taxes | Tax assessment |
|---|---|---|
| 2026 | $10,760 +2% | $193,800 |
| 2025 | $10,545 | $193,800 |
| 2024 | $10,545 | $193,800 |
| 2023 | $10,545 | $193,800 |
| 2022 | $10,545 +3.4% | $193,800 |
| 2021 | $10,203 +1.5% | $193,800 |
| 2020 | $10,048 +11280.1% | $193,800 |
| 2019 | $88 +1.6% | $193,800 |
| 2018 | $87 | $193,800 |
| 2017 | -- | $193,800 +550.3% |
| 2016 | -- | $29,800 |
| 2015 | -- | $29,800 |
| 2014 | -- | $29,800 +202.5% |
| 2012 | -- | $9,850 |
| 2011 | -- | $9,850 |
| 2010 | -- | $9,850 |
| 2009 | -- | $9,850 |
| 2008 | -- | $9,850 |
| 2007 | -- | $9,850 |
| 2006 | -- | $9,850 |
Find assessor info on the county website
Neighborhood: Mountainville
Nearby homes
- $419,0003 bd2 ba2.1k sqft2028 S Front St, Allentown, PA 18103Off Market
- $377,2003 bd3 ba1.6k sqft2021 S 2nd St #V-9, Allentown City, PA 18103Off Market
- $160,6003 bd1 ba1.1k sqft2105 N Front St, Allentown, PA 18103Off Market
- $398,3003 bd2 ba2k sqft2032 S Front St, Allentown, PA 18103Off Market
- $2,200-- bd-- ba-- sqft110 W Martin St, Allentown, PA 18103Off Market
- $422,6003 bd2 ba1.8k sqft2019 S Front St, Allentown, PA 18103Off Market
- $43,600-- bd-- ba-- sqft812-816 S Front St, Allentown, PA 18103Off Market
- $380,0003 bd3 ba1.6k sqft2023 S Front St #V-60, Allentown City, PA 18103Off Market
Nearby schools
GreatSchools rating
- 4/10Hiram W Dodd Elementary SchoolGrades: K-5Distance: 0.6 mi
- 2/10South Mountain Middle SchoolGrades: 6-8Distance: 0.6 mi
- 2/10Louis E Dieruff High SchoolGrades: 9-12Distance: 3 mi
Schools provided by the listing agent
- Elementary: Dodd
- Middle: South Mountain
- High: Dieruff
- District: Allentown
Source: GLVR. This data may not be complete. We recommend contacting the local school district to confirm school assignments for this home.
Get a cash offer in 3 minutes
Find out how much your home could sell for in as little as 3 minutes with a no-obligation cash offer.
Estimated market value
$424,800
Get a cash offer in 3 minutes
Find out how much your home could sell for in as little as 3 minutes with a no-obligation cash offer.
Estimated market value
$424,800
- Pennsylvania
- Lehigh County
- Allentown
- 18103
- Mountainville
- 2024 S Front St
