This architect-led renovation of a stylish 1970s home offers generous entertainment spaces and breathtaking mountain views, making it a standout in the Canyon area on land that you own. Designed for both luxurious seclusion and extravagant entertaining , the home seamlessly balances formal and intimate living spaces. The main living areas are organized in a modular fashion, flowing effortlessly from one to the next, creating a dynamic interplay of transparency and openness. A beautiful den featURING a custom fireplace and bookshelves, both crafted from blackened steel AND the **formal dining room and custom kitchen , with its timeless European minimalist aesthetic , are all framed by extraordinary mountain views. On the opposite side of the home, the formal living spaces offer stunning sight-lines , an additional fireplace , and curated opportunities for art and sculpture , High-end finishesincluding terrazzo tile floors, Fleetwood doors and windows, a hand-seeded aggregate pool surround, and a standing-seam brown metal roof create a crisp, modern aesthetic softened by warm, organic materials. The pool, spa, and Mountain View's are visible from nearly every room, providing the perfect sanctuary for relaxation or an elevated space for entertaining. The primary bedroom suite is slightly angled to maximize one of the finest bedroom views in the city and features luxurious amenities, including a spacious walk-in closet and an oversized bathroom with a futuristic oculus , allowing natural light to cascade beautifully into the space. Every detail in this home has been meticulously crafted for unparalleled continuity and precision from the air vents and flooring to the vanities and automated lighting and shades. The result is a sophisticated, high-design residence perfect for those with a refined aesthetic . A fully owned solar system with two batteries enhances efficiency, offering a sustainable way to enjoy desert living.
Sold for $3,400,000
$3,400,000
2024 S Tulare Dr, Palm Springs, CA 92264
3beds
3,927sqft
Residential, Single Family Residence
Built in 1973
0.29 Acres Lot
$3,417,100 Zestimate®
$866/sqft
$7,712 Estimated rent
Home value
$3,417,100
$3.08M - $3.79M
$7,712/mo
Zestimate® history
Owner options
List your home for rent
$7,712/mo
Rent Zestimate®
Find your next renter with Zillow Rental Manager. Plus, with online applications, you can quickly screen prospective tenants – for free.
$7,712/mo
Rent Zestimate®
Refinance and save
$21,503/mo
Est. payment
Refinancing to a lower rate could help reduce your monthly payments and save thousands over the life of the loan.
$21,503/mo
Est. payment
Explore your selling options
Work with a Zillow partner agent
Leverage their expertise and Zillow's premium Showcase listings to get your home seen by more buyers.
Get startedList with your own agent
Get your home in front of millions of buyers by listing it on Zillow.
Learn how to do itSell it yourself
Take full control of how buyers see your home on Zillow by listing For Sale by Owner (FSBO).
List your homeWhat's special
Custom fireplaceModular fashionCustom kitchenGenerous entertainment spacesSpacious walk-in closetStunning sight-linesBreathtaking mountain views
Zillow last checked:
Listing updated:
Listed by:
TTK Represents DRE # 01327863 760-904-5234,
Compass 760-350-9253
Bought with:
TTK Represents, DRE # 01327863
Compass
Source: CLAW,MLS#: 25503173PS
Facts & features
Interior
Bedrooms & bathrooms
- Bedrooms: 3
- Bathrooms: 4
- Full bathrooms: 1
- 3/4 bathrooms: 2
- 1/2 bathrooms: 1
Rooms
- Room types: Breakfast Bar, Dining Room, Living Room, Library, Walk-In Closet, Office
Bathroom
- Features: Remodeled, Powder Room
Kitchen
- Features: Kitchen Island
Heating
- Central
Cooling
- Air Conditioning, Ceiling Fan(s)
Appliances
- Included: Indoor Grill, Barbeque, Disposal, Dryer, Washer, Refrigerator, Microwave, Dishwasher
- Laundry: Laundry Room
Features
- Ceiling Fan(s), Breakfast Area, Breakfast Counter / Bar, Formal Dining Rm
- Flooring: Terrazzo, Carpet, Ceramic Tile
- Windows: Vertical Blinds, Blinds, Double Pane Windows
- Number of fireplaces: 2
- Fireplace features: Den, Living Room
Interior area
- Total structure area: 3,927
- Total interior livable area: 3,927 sqft
Property
Parking
- Total spaces: 2
- Parking features: Garage - 2 Car
- Has garage: Yes
Features
- Levels: One
- Stories: 1
- Has private pool: Yes
- Pool features: Heated And Filtered, Private
- Spa features: Heated
- Has view: Yes
- View description: Mountain(s)
Lot
- Size: 0.29 Acres
Details
- Additional structures: None
- Parcel number: 511103002
- Zoning: R1C
- Special conditions: Standard
Construction
Type & style
- Home type: SingleFamily
- Architectural style: Modern
- Property subtype: Residential, Single Family Residence
Condition
- Year built: 1973
Utilities & green energy
- Sewer: In Connected and Paid
Community & HOA
Community
- Security: Alarm System
HOA
- Has HOA: No
Location
- Region: Palm Springs
Financial & listing details
- Price per square foot: $866/sqft
- Tax assessed value: $3,467,999
- Date on market: 2/27/2025
Price history
| Date | Event | Price |
|---|---|---|
| 5/9/2025 | Sold | $3,400,000-8.1%$866/sqft |
Source:  CLAW #25503173PS Report a problem CLAW #25503173PS Report a problem | ||
| 4/14/2025 | Pending sale | $3,700,000$942/sqft |
Source: CLAW #25503173PS Report a problem | ||
| 3/31/2025 | Contingent | $3,700,000$942/sqft |
Source: CLAW #25503173PS Report a problem | ||
| 2/27/2025 | Listed for sale | $3,700,000+4011.1%$942/sqft |
Source: CLAW #25503173PS Report a problem | ||
| 5/11/2007 | Sold | $90,000-86.2%$23/sqft |
Source: Public Record Report a problem | ||
| 1/30/2004 | Sold | $650,000-10.3%$166/sqft |
Source:  CDAR/ Desert Area MLS #41156471 Report a problem CDAR/ Desert Area MLS #41156471 Report a problem | ||
| 11/3/1999 | Sold | $725,000+79%$185/sqft |
Source: Public Record Report a problem | ||
| 1/6/1995 | Sold | $405,000$103/sqft |
Source: Public Record Report a problem | ||
Public tax history
Tax history is unavailable.
Find assessor info on the county website
Neighborhood: 92264
Nearby homes
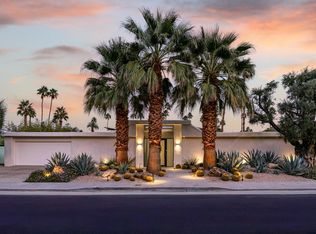
- $1,950,0003 bd4 ba3.1k sqft2044 S Tulare Dr, Palm Springs, CA 92264Sold
- $1,366,6005 bd3 ba3.9k sqft1506 Chico Cir, Palm Springs, CA 92264Off Market
- $1,883,4003 bd3 ba3.3k sqft1525 E Maricopa Dr, Palm Springs, CA 92264Off Market
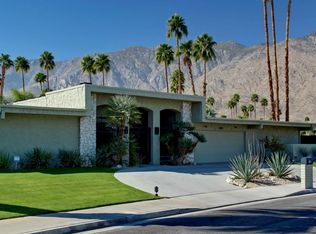
- $15,0003 bd3 ba3.5k sqft2055 S Tulare Dr, Palm Springs, CA 92264For Rent
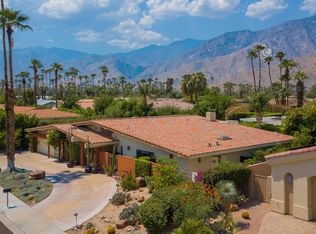
- $1,868,6003 bd4 ba2.9k sqft2041 S Tulare Dr, Palm Springs, CA 92264Off Market
- $1,719,2003 bd3 ba3.2k sqft2033 S Tulare Dr, Palm Springs, CA 92264Off Market
- $1,421,7002 bd2 ba3.2k sqft2060 S Tulare Dr, Palm Springs, CA 92264Off Market
- $2,572,7004 bd5 ba4.5k sqft1533 E Maricopa Dr, Palm Springs, CA 92264Off Market
Nearby schools
GreatSchools rating
- 3/10Cahuilla Elementary SchoolGrades: K-5Distance: 1 mi
- 5/10Raymond Cree Middle SchoolGrades: 6-8Distance: 3.4 mi
- 5/10Palm Springs High SchoolGrades: 9-12Distance: 1.7 mi
Get a cash offer in 3 minutes
Find out how much your home could sell for in as little as 3 minutes with a no-obligation cash offer.
Estimated market value
$3,417,100
Get a cash offer in 3 minutes
Find out how much your home could sell for in as little as 3 minutes with a no-obligation cash offer.
Estimated market value
$3,417,100
- California
- Riverside County
- Palm Springs
- 92264
- 2024 S Tulare Dr
Nearby cities
Nearby neighborhoods
Nearby zip codes
Other Palm Springs Topics
