Skip main navigation
Sold for $439,900
  • $439,900

    2024 S Tweedt St, Kennewick, WA 99338

    4beds
    1,848sqft
    Single Family Residence
    Built in 2004
    10,454.4 Square Feet Lot
    $468,200 Zestimate®
    $238/sqft
    $2,772 Estimated rent

    Home value

    $468,200

    $445,000 - $492,000

    $2,772/mo

    Zestimate® history
    Loading
    Loading...

    Owner options

    List your home for rent

    $2,772/mo

    Rent Zestimate®

    Find your next renter with Zillow Rental Manager. Plus, with online applications, you can quickly screen prospective tenants – for free.

    Learn more

    $2,772/mo

    Rent Zestimate®

    Refinance and save

    $3,029/mo

    Est. payment

    Refinancing to a lower rate could help reduce your monthly payments and save thousands over the life of the loan.

    See today's rates

    $3,029/mo

    Est. payment

    Explore your selling options

    Work with a Zillow partner agent

    Leverage their expertise and Zillow's premium Showcase listings to get your home seen by more buyers.

    Get started

    List with your own agent

    Get your home in front of millions of buyers by listing it on Zillow.

    Learn how to do it

    Sell it yourself

    Take full control of how buyers see your home on Zillow by listing For Sale by Owner (FSBO).

    List your home

    What's special

    French door entryModern lightingGarden areaFreeway accessDual vanityLarge closetsWalk-in shower
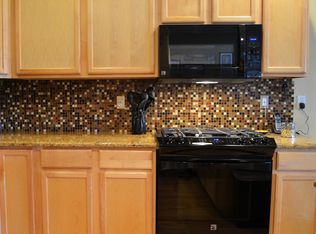
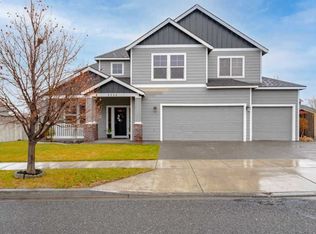
    MLS# 270906 Welcome home to this fantastic home in Cherry Blossom Meadows. This two-story home has instant curb appeal with a manicured yard, extended driveway, wrapped columns and a welcoming covered front porch. Step into a stunning front room with vaulted ceilings featuring several light shaft windows and gorgeous laminate floors. The laminate flooring flows throughout the lower level leading you to the open concept kitchen, dining, and family room. You will enjoy the many windows across the entire space, a beautiful tile surround gas fireplace with a built-in shelf and surround sound system. The dining room flows into the kitchen with an island, all stainless-steel appliances, mosaic full tile backsplash, walk-in pantry, and a corner sink with two full-size windows for tons of daylight and a view of the backyard. Upstairs you will find all four bedrooms and the laundry room for your convenience. The master bedroom is a beautiful retreat with vaulted ceilings, French door entry, crown molding, full-wall bay window that makes the sitting area, ceiling fan and a walk-in closet. Crown molding, dual vanity, tile countertop and a walk-in shower adorn the master bathroom. The other three bedrooms have large closets, lots of natural daylight and share a bathroom with tile countertop, modern lighting and a tub insert. Through the dining room sliding door is the oversized aggregate patio surrounded by a fully fenced back yard. The patio has ample room for a sitting area, BBQ, table, and more. A fire pit, garden area, and pergola with gravel completes the backyard making it perfect for entertaining and relaxation. The three-car garage is finished with insulation and has a mini-split installed for heating and cooling! Plus, don’t miss the on-demand hot water throughout the entire home, water filtration system and the water softener. This home has so much to offer and is centrally located, close to shopping, freeway access, restaurants, and more! Call your favorite REALTOR and make this gorgeous home yours today!

    Zillow last checked:

    Listing updated:

    Listed by:

    Emily Bailey,

    EXP Realty, LLC Tri Cities

    Bought with:

    Scot Hanson, 132933

    Tri-City Realty, Inc.

    Source: PACMLS,MLS#: 270906MLS Logo

    Facts & features

    Interior

    Bedrooms & bathrooms
    • Bedrooms: 4
    • Bathrooms: 3
    • Full bathrooms: 1
    • 3/4 bathrooms: 1
    • 1/2 bathrooms: 1
    Bedroom
    • Level: U
    • Area: 195
    • Dimensions: 15 x 13
    Bedroom 1
    • Level: U
    • Area: 132
    • Dimensions: 12 x 11
    Bedroom 2
    • Level: U
    • Area: 120
    • Dimensions: 12 x 10
    Bedroom 3
    • Level: U
    • Area: 80
    • Dimensions: 10 x 8
    Dining room
    • Level: M
    • Area: 132
    • Dimensions: 12 x 11
    Family room
    • Level: M
    • Area: 169
    • Dimensions: 13 x 13
    Kitchen
    • Level: M
    • Area: 210
    • Dimensions: 15 x 14
    Living room
    • Level: M
    • Area: 117
    • Dimensions: 13 x 9
    Heating
    • Forced Air, Gas, See Remarks, Natural Gas
    Cooling
    • Central Air, See Remarks, Electric
    Appliances
    • Included: Dishwasher, Dryer, Disposal, Microwave, Range/Oven, Refrigerator, Washer, Water Heater
    Features
    • Raised Ceiling(s), Storage
    • Flooring: Carpet, Laminate, Tile
    • Windows: Double Pane Windows, Windows - Vinyl, Drapes/Curtains/Blinds
    • Basement: None
    • Number of fireplaces: 1
    • Fireplace features: 1, Gas, Living Room
    Interior area
    • Total structure area: 1,848
    • Total interior livable area: 1,848 sqft

    Property

    Parking
    • Total spaces: 3
    • Parking features: Attached, Garage Door Opener, Finished, See Remarks, 3 car
    • Attached garage spaces: 3
    Features
    • Levels: 2 Story
    • Stories: 2
    • Patio & porch: Patio/Open, Porch
    • Exterior features: Irrigation
    • Fencing: Fenced
    Lot
    • Size: 10,454 sqft
    • Dimensions: 110 x 95
    • Features: Located in City Limits
    Details
    • Parcel number: 110893020001002
    • Zoning description: Single Family R

    Construction

    Type & style
    • Home type: SingleFamily
    • Property subtype: Single Family Residence
    Materials
    • Concrete Board
    • Foundation: Crawl Space
    • Roof: Comp Shingle
    Condition
    • Existing Construction (Not New)
    • New construction: No
    • Year built: 2004

    Utilities & green energy

    • Water: Public
    • Utilities for property: Sewer Connected

    Community & neighborhood

    Location
    • Region: Kennewick
    • Subdivision: Cherry Blsm Mdw,Kennewick Se

    HOA & financial

    HOA
    • Has HOA: Yes
    • HOA fee: $400 annually

    Other

    Other facts
    • Listing terms: Cash,Conventional,FHA,VA Loan
    • Road surface type: Paved

    Price history

    DateEventPrice
    11/3/2023Sold$439,900$238/sqft
    Source: PACMLS #270906 Report a problem
    10/5/2023Pending sale$439,900$238/sqft
    Source: PACMLS #270906 Report a problem
    8/31/2023Listed for sale$439,900+47.1%$238/sqft
    Source: PACMLS #270906 Report a problem
    3/24/2021Listing removed--
    Source: Owner Report a problem
    11/27/2018Listing removed$299,000$162/sqft
    Source: Owner Report a problem
    11/8/2018Listed for sale$299,000+45.9%$162/sqft
    Source: Owner Report a problem
    7/11/2013Sold$205,000$111/sqft
    Source: Public Record Report a problem
    2/27/2013Price change$205,000-2.3%$111/sqft
    Source: Owner Report a problem
    1/31/2013Listed for sale$209,900+1.4%$114/sqft
    Source: Owner Report a problem
    3/7/2008Sold$207,000$112/sqft
    Source: PACMLS #149072 Report a problem

    Public tax history

    YearProperty taxesTax assessment
    2024$3,513 +7%$437,600 +6.6%
    2023$3,282 +44.9%$410,480 +29.2%
    2022$2,264 -19.3%$317,620 +10.8%
    2021$2,805 -1.6%$286,670 +1.4%
    2020$2,850 -12.5%$282,630 +6%
    2019$3,258 +14%$266,590 +13.7%
    2018$2,858 -4%$234,500 +15.8%
    2017$2,978 +7.4%$202,420
    2016$2,774 $202,420
    2015$2,774 +3.9%$202,420 +5%
    2014$2,669 $192,850
    2013$2,669 $192,850
    2012-- $192,850
    2011-- $192,850
    2010-- $192,850
    2009-- $192,850
    2008-- --
    2007-- --
    2006-- --

    Find assessor info on the county website

    Neighborhood: 99338

    Nearby schools

    GreatSchools rating
    Schools provided by the listing agent
    • District: Kennewick

    Source: PACMLS. This data may not be complete. We recommend contacting the local school district to confirm school assignments for this home.

    Get pre-qualified for a loan
    At Zillow Home Loans, we can pre-qualify you in as little as 5 minutes with no impact to your credit score.

    An equal housing lender. NMLS #10287.

    Sell for more on Zillow
    Get a Zillow Showcase℠ listing at no additional cost and you could sell for .
    $468,200
    2% more
    +$9,364
    With Zillow Showcase(estimated)
    $477,564