Skip main navigation
Sold
  • $585,000

    2024 SE 6th Ave, Portland, OR 97214

    4beds
    2,529sqft
    Residential, Single Family Residence
    Built in 1890
    3,049.2 Square Feet Lot
    $654,800 Zestimate®
    $231/sqft
    $3,577 Estimated rent

    Home value

    $654,800

    $616,000 - $701,000

    $3,577/mo

    Zestimate® history
    Loading
    Loading...

    Owner options

    List your home for rent

    $3,577/mo

    Rent Zestimate®

    Find your next renter with Zillow Rental Manager. Plus, with online applications, you can quickly screen prospective tenants – for free.

    Learn more

    $3,577/mo

    Rent Zestimate®

    Refinance and save

    $3,576/mo

    Est. payment

    Refinancing to a lower rate could help reduce your monthly payments and save thousands over the life of the loan.

    See today's rates

    $3,576/mo

    Est. payment

    Explore your selling options

    Work with a Zillow partner agent

    Leverage their expertise and Zillow's premium Showcase listings to get your home seen by more buyers.

    Get started

    List with your own agent

    Get your home in front of millions of buyers by listing it on Zillow.

    Learn how to do it

    Sell it yourself

    Take full control of how buyers see your home on Zillow by listing For Sale by Owner (FSBO).

    List your home

    What's special

    Modern comfortExtra living spaceCounter spaceExterior entranceGas rangeLarge windowsNumerous windows
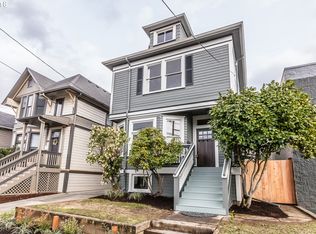
    Welcome to this charming Victorian home that seamlessly blends original features w/thoughtful modern updates. Step inside to discover gleaming hardwood floors, complemented by granite countertops & stainless steel appliances in the kitchen. The gas range is perfect for culinary enthusiasts, while the abundance of cabinets & counter space ensures convenience & functionality. Elegance abounds w/decorative moulding & built-ins, adding character & style to each room. Natural light floods the interior, courtesy of the numerous windows, creating a bright & inviting atmosphere. Unwind in the spacious primary ensuite w/walk-in closet, & large windows looking out to the West Hills, a perfect retreat after a long day. The sizable basement offers endless possibilities with exterior entrance & is partially finished, providing extra living space or storage options. Enjoy the outdoors on the porch, from the tranquil patio, or gathered around the firepit. This home offers a perfect blend of Victorian charm & modern comfort, making it a must-see! Future area development plans have been approved; ask your favorite realtor for more details! [Home Energy Score = 1. HES Report at https://rpt.greenbuildingregistry.com/hes/OR10209588]

    Zillow last checked:

    Listing updated:

    Listed by:

    Ariel Sasser 503-422-1662,

    Property Group NW,

    Marissa Martin 503-908-9984,

    Property Group NW

    Bought with:

    Stephen Backer, 201218481

    Windermere Realty Trust

    Source: RMLS (OR),MLS#: 24429880MLS Logo

    Facts & features

    Interior

    Bedrooms & bathrooms
    • Bedrooms: 4
    • Bathrooms: 2
    • Full bathrooms: 2
    • Main level bathrooms: 1
    Primary bedroom
    • Features: Bay Window, Hardwood Floors, High Ceilings, Walkin Closet
    • Level: Upper
    Bedroom 2
    • Features: Hardwood Floors, Walkin Closet
    • Level: Upper
    Bedroom 3
    • Features: Hardwood Floors, Walkin Closet
    • Level: Upper
    Bedroom 4
    • Features: Walkin Closet
    • Level: Upper
    Dining room
    • Level: Main
    Kitchen
    • Features: Dishwasher, Gas Appliances, Free Standing Range, Free Standing Refrigerator, Granite
    • Level: Main
    Living room
    • Features: Bay Window, High Ceilings
    • Level: Main
    Heating
    • Forced Air 95 Plus
    Cooling
    • Central Air
    Appliances
    • Included: Dishwasher, Free-Standing Range, Free-Standing Refrigerator, Gas Appliances, Range Hood, Stainless Steel Appliance(s), Washer/Dryer, Electric Water Heater
    Features
    • Granite, Vaulted Ceiling(s), Walk-In Closet(s), High Ceilings, Tile
    • Flooring: Hardwood
    • Windows: Vinyl Frames, Wood Frames, Bay Window(s)
    • Basement: Exterior Entry,Full,Partially Finished
    • Fireplace features: Wood Burning
    Interior area
    • Total structure area: 2,529
    • Total interior livable area: 2,529 sqft

    Property

    Parking
    • Parking features: Driveway
    • Has uncovered spaces: Yes
    Features
    • Stories: 3
    • Patio & porch: Patio
    • Exterior features: Fire Pit, Yard
    • Fencing: Fenced
    Lot
    • Size: 3,049 sqft
    • Features: Level, SqFt 3000 to 4999
    Details
    • Parcel number: R275880
    • Zoning: IG1

    Construction

    Type & style
    • Home type: SingleFamily
    • Architectural style: Victorian
    • Property subtype: Residential, Single Family Residence
    Materials
    • Wood Siding
    • Roof: Composition
    Condition
    • Resale
    • New construction: No
    • Year built: 1890

    Utilities & green energy

    • Gas: Gas
    • Sewer: Public Sewer
    • Water: Public

    Community & neighborhood

    Location
    • Region: Portland
    • Subdivision: Hosford-Abernathy

    Other

    Other facts
    • Listing terms: Cash,Conventional,FHA,VA Loan
    • Road surface type: Paved

    Price history

    DateEventPrice
    5/16/2024Sold$585,000-2.5%$231/sqft
    Source: RMLS (OR) #24429880 Report a problem
    5/16/2024Pending sale$599,900+9.1%$237/sqft
    Source: RMLS (OR) #24429880 Report a problem
    2/15/2024Listing removed--
    Source: Zillow Rentals Report a problem
    2/7/2024Price change$3,199-8.6%$1/sqft
    Source: Zillow Rentals Report a problem
    1/26/2024Listed for rent$3,500+4.5%$1/sqft
    Source: Zillow Rentals Report a problem
    12/22/2023Listing removed--
    Source: Zillow Rentals Report a problem
    12/20/2023Listed for rent$3,350$1/sqft
    Source: Zillow Rentals Report a problem
    9/15/2017Sold$550,000+0%$217/sqft
    Source: RMLS (OR) #17385273 Report a problem
    8/2/2017Pending sale$549,999$217/sqft
    Source: John L Scott Real Estate #17385273 Report a problem
    7/8/2017Listed for sale$549,999+227.8%$217/sqft
    Source: John L Scott Real Estate #17385273 Report a problem
    7/7/2016Sold$167,800$66/sqft
    Source: Public Record Report a problem

    Public tax history

    YearProperty taxesTax assessment
    2025$5,730 +3.7%$212,650 +3%
    2024$5,524 +4%$206,460 +3%
    2023$5,312 +2.2%$200,450 +3%
    2022$5,197 +1.7%$194,620 +3%
    2021$5,109 +9%$188,960 +3%
    2020$4,687 +3.8%$183,460 +3%
    2019$4,515 $178,120 +3%
    2018$4,515 +3%$172,939 +31.8%
    2017$4,382 +45.9%$131,220 +3%
    2016$3,004 $127,400 +3%
    2015$3,004 +2.7%$123,690 +3%
    2014$2,925 +3.9%$120,090 +3%
    2013$2,814 +10.5%$116,600 +3%
    2012$2,546 +3.9%$113,210 +3%
    2011$2,450 +5.4%$109,920 +3%
    2010$2,325 +2.7%$106,720 +3%
    2009$2,264 +6%$103,620 +3%
    2008$2,136 +0.3%$100,610 +3%
    2007$2,130 +11.4%$97,680 +3%
    2006$1,913 +4.7%$94,840 +3%
    2005$1,827 -8.2%$92,080 +3%
    2004$1,990 +2.3%$89,400 +3%
    2003$1,946 +8.9%$86,800 +3%
    2002$1,787 +7.4%$84,280 +6.1%
    2000$1,665 $79,450

    Find assessor info on the county website

    Neighborhood: Hosford-Abernethy

    Nearby schools

    GreatSchools rating
    Schools provided by the listing agent
    • Elementary: Abernethy
    • Middle: Hosford
    • High: Cleveland

    Source: RMLS (OR). This data may not be complete. We recommend contacting the local school district to confirm school assignments for this home.

    Get a cash offer in 3 minutes
    Find out how much your home could sell for in as little as 3 minutes with a no-obligation cash offer.
    Estimated market value
    $654,800
    Get a cash offer in 3 minutes
    Find out how much your home could sell for in as little as 3 minutes with a no-obligation cash offer.
    Estimated market value
    $654,800