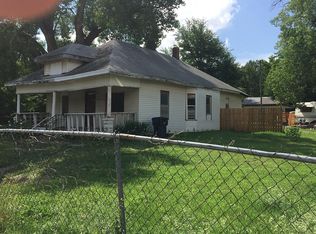
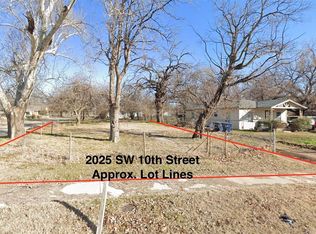
Great investment opportunity! Home shown after accepted contract in place. Renters are month to month. Do not disturb renters. Home is sold strictly as is and can be combined with other listings as a package. 1013 S Barnes, 1941 SW 14th & 2316 W Lindley Ave.
Pending
$59,000
2024 SW 10th St, Oklahoma City, OK 73108
2beds
520sqft
Single Family Residence
Built in 1951
7,701 Square Feet Lot
$45,200 Zestimate®
$113/sqft
$-- HOA
What's special
- 156 days
- 19
- 1
Zillow last checked:
Listing updated:
Listed by:
Poldi Lett 405-831-1130,
Providence Realty
Source: MLSOK/OKCMAR as distributed by MLS GRID,MLS#: 1220897
Facts & features
Interior
Bedrooms & bathrooms
- Bedrooms: 2
- Bathrooms: 1
- Full bathrooms: 1
Heating
- Other
Cooling
- Other
Features
- Has fireplace: No
- Fireplace features: None
Interior area
- Total structure area: 520
- Total interior livable area: 520 sqft
Property
Features
- Levels: One
- Stories: 1
- Patio & porch: Patio
Lot
- Size: 7,701 Square Feet
- Features: Corner Lot
Details
- Parcel number: 2024SW10th73108
- Special conditions: None
Construction
Type & style
- Home type: SingleFamily
- Architectural style: Bungalow
- Property subtype: Single Family Residence
Materials
- Brick & Frame, Frame
- Foundation: Conventional
- Roof: Composition
Condition
- Year built: 1951
Community & HOA
Location
- Region: Oklahoma City
Financial & listing details
- Price per square foot: $113/sqft
- Tax assessed value: $23,093
- Annual tax amount: $302
- Date on market: 3/26/2026
Estimated market value
$45,200
$43,000 - $47,000
$975/mo
Price history
| Date | Event | Price |
|---|---|---|
| 6/8/2026 | Pending sale | $59,000$113/sqft |
Source: | ||
| 6/8/2026 | Listed for sale | $59,000$113/sqft |
Source: | ||
| 5/30/2026 | Pending sale | $59,000$113/sqft |
Source: | ||
| 3/26/2026 | Listed for sale | $59,000$113/sqft |
Source: | ||
Public tax history
| Year | Property taxes | Tax assessment |
|---|---|---|
| 2025 | $302 +4.4% | $2,539 +5% |
| 2024 | $290 +6.3% | $2,419 +5% |
| 2023 | $273 +10.2% | $2,303 +5% |
| 2022 | $247 +5.3% | $2,194 +5% |
| 2021 | $235 -5.8% | $2,090 -5% |
| 2020 | $249 +20.7% | $2,200 |
| 2019 | $206 +2.6% | $2,200 +2.6% |
| 2018 | $201 -17% | $2,145 +0% |
| 2017 | $243 | $2,144 +2.6% |
| 2016 | $243 +2.6% | $2,089 -7.9% |
| 2015 | $237 -3.5% | $2,267 +5.1% |
| 2014 | $245 | $2,158 -2% |
| 2013 | -- | $2,203 -5% |
| 2012 | -- | $2,320 -0.9% |
| 2011 | -- | $2,342 +5% |
| 2010 | -- | $2,231 +5% |
| 2009 | -- | $2,125 +5% |
| 2008 | -- | $2,023 +174.1% |
| 2007 | -- | $738 +5% |
| 2006 | -- | $703 +5.1% |
| 2005 | -- | $669 -88.5% |
| 2004 | $64 | $5,804 +811.1% |
| 2003 | -- | $637 -23.7% |
| 2002 | -- | $835 +34.5% |
| 2001 | -- | $621 |
| 2000 | -- | $621 +24.2% |
| 1999 | -- | $500 |
Find assessor info on the county website
Monthly payment
Est. payment
Payment breakdown
Explore the cost of this home by adjusting the details. Changes won't be saved.Climate risks
Neighborhood: Stockyards City
Nearby schools
Schools provided by the listing agent
- Elementary: Mark Twain ES
- Middle: Taft MS
- High: Northwest Classen HS
Source: MLSOK/OKCMAR as distributed by MLS GRID. This data may not be complete. We recommend contacting the local school district to confirm school assignments for this home.