Skip main navigation
Active
  • Price cut: $14.9K (8/12)
    $565,000

    2024 SW Tegart Ave, Gresham, OR 97080

    4beds
    1,800sqft
    : 
    $4,198/mo
    Get pre-qualified
    Residential, Single Family Residence
    Built in 1978
    7,840 Square Feet Lot
    $-- Zestimate®
    $314/sqft
    $-- HOA

    What's special

    Dedicated dining areaNew roof
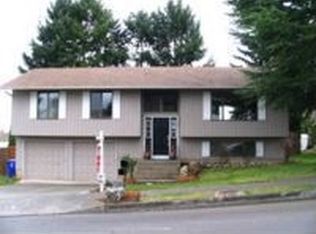
    Experience easy living in this inviting 4-bedroom, 2-bathroom home, perfectly situated in a sought-after neighborhood. The sun-filled living room flows into a spacious kitchen with ample cabinet space and a dedicated dining area. Four comfortable bedrooms provide peaceful retreats. RV/Boat parking. New roof. Step outside to a private backyard with plenty of room for relaxing or entertaining guests. Near parks, local schools, and popular shops, all while enjoying the quiet charm of this friendly community. Move-in ready and waiting for you to call it home.
    33 days
    |
    283
    |
    12
    |

    Zillow last checked:

    Listing updated:

    Listed by:

    Mini Navarrete 503-330-8277,

    Metro West Realty

    Source: RMLS (OR),MLS#: 474593637MLS Logo

      Facts & features

      Interior

      Bedrooms & bathrooms
      • Bedrooms: 4
      • Bathrooms: 2
      • Full bathrooms: 2
      Rooms
      • Room types: Bedroom 4, Bedroom 2, Bedroom 3, Dining Room, Family Room, Kitchen, Living Room, Primary Bedroom
      Primary bedroom
      • Features: Bathroom, Walkin Closet, Wallto Wall Carpet
      • Level: Upper
      • Area: 286
      • Dimensions: 13 x 22
      Bedroom 2
      • Features: Wallto Wall Carpet
      • Level: Upper
      • Area: 176
      • Dimensions: 11 x 16
      Bedroom 3
      • Features: Wallto Wall Carpet
      • Level: Upper
      • Area: 130
      • Dimensions: 10 x 13
      Bedroom 4
      • Features: Laminate Flooring
      • Level: Lower
      • Area: 256
      • Dimensions: 16 x 16
      Dining room
      • Features: Sliding Doors
      • Level: Main
      Kitchen
      • Features: Builtin Range, Builtin Refrigerator, Dishwasher, Laminate Flooring
      • Level: Main
      • Area: 100
      • Width: 10
      Living room
      • Features: Fireplace, Laminate Flooring
      • Level: Main
      • Area: 260
      • Dimensions: 20 x 13
      Heating
      • Forced Air, Fireplace(s)
      Cooling
      • Heat Pump
      Appliances
      • Included: Dishwasher, Free-Standing Gas Range, Free-Standing Range, Free-Standing Refrigerator, Washer/Dryer, Built-In Range, Built-In Refrigerator, Gas Water Heater
      Features
      • Bathroom, Walk-In Closet(s)
      • Flooring: Laminate, Vinyl, Wall to Wall Carpet
      • Doors: Sliding Doors
      • Windows: Double Pane Windows
      • Basement: Finished
      • Number of fireplaces: 1
      • Fireplace features: Wood Burning
      Interior area
      • Total structure area: 1,800
      • Total interior livable area: 1,800 sqft

      Property

      Parking
      • Total spaces: 2
      • Parking features: Driveway, RV Access/Parking, Attached
      • Attached garage spaces: 2
      • Has uncovered spaces: Yes
      Features
      • Levels: Tri Level
      • Stories: 3
      • Exterior features: Raised Beds, Yard
      • Fencing: Fenced
      • Has view: Yes
      • View description: Territorial
      Lot
      • Size: 7,840 Square Feet
      • Features: SqFt 7000 to 9999
      Details
      • Additional structures: RVParking
      • Parcel number: R116705

      Construction

      Type & style
      • Home type: SingleFamily
      • Property subtype: Residential, Single Family Residence
      Materials
      • T111 Siding
      • Roof: Composition
      Condition
      • Resale
      • New construction: No
      • Year built: 1978

      Utilities & green energy

      • Gas: Gas
      • Sewer: Public Sewer
      • Water: Public
      • Utilities for property: Cable Connected

      Community & HOA

      HOA
      • Has HOA: No
      Location
      • Region: Gresham

      Financial & listing details

      • Price per square foot: $314/sqft
      • Tax assessed value: $475,260
      • Annual tax amount: $4,722
      • Date on market: 7/22/2026
      • Listing terms: Cash,Conventional,FHA

        Estimated market value

        Not available

        Estimated sales range

        Not available

        Not available

        Price history

        DateEventPrice
        8/12/2026Price change$565,000-2.6%$314/sqft
        Source: RMLS (OR) #474593637 Report a problem
        7/22/2026Listed for sale$579,900+36.4%$322/sqft
        Source: RMLS (OR) #474593637 Report a problem
        11/18/2020Sold$425,000+6.3%$236/sqft
        Source: RMLS (OR) #20120048 Report a problem
        10/13/2020Pending sale$399,900$222/sqft
        Source: Premiere Property Group, LLC #20120048 Report a problem
        10/6/2020Listed for sale$399,900+19%$222/sqft
        Source: Premiere Property Group, LLC #20120048 Report a problem
        6/21/2017Sold$336,000-1%$187/sqft
        Source: RMLS (OR) #17693061 Report a problem
        4/29/2017Pending sale$339,500$189/sqft
        Source: Real Estate Headquarters Co. #17693061 Report a problem
        4/15/2017Listed for sale$339,500$189/sqft
        Source: Real Estate Headquarters Co. #17693061 Report a problem

        Public tax history

        YearProperty taxesTax assessment
        2025$4,722 +4.4%$249,360 +3%
        2024$4,523 +11.1%$242,100 +3%
        2023$4,072 +3.8%$235,050 +3%
        2022$3,922 -0.4%$228,210 +3%
        2021$3,936 +8.6%$221,570 +3%
        2020$3,624 +2.5%$215,120 +3%
        2019$3,536 $208,860 +3%
        2018$3,536 +4.3%$202,780 +3%
        2017$3,392 +6.6%$196,880 +3%
        2016$3,182 $191,150 +3%
        2015$3,182 +2.7%$185,590 +3%
        2014$3,097 +7.2%$180,190 +3%
        2013$2,890 +6.4%$174,950 +3%
        2012$2,716 -4.4%$169,860 +3%
        2011$2,841 +0.7%$164,920 +3%
        2010$2,821 +4.4%$160,120 +3%
        2009$2,701 +3.8%$155,460 +3%
        2008$2,603 +2.3%$150,940 +3%
        2007$2,545 +2.3%$146,550 +3%
        2006$2,488 +2.8%$142,290 +3%
        2005$2,419 +2.5%$138,150 +3%
        2004$2,359 +3.8%$134,130 +3%
        2003$2,273 +2.3%$130,230 +3%
        2002$2,222 +13.7%$126,440 +6.1%
        2000$1,955 $119,190
        Find assessor info on the county website

        Monthly payment

        Est. payment

        Payment breakdown

        Explore the cost of this home by adjusting the details. Changes won't be saved.
        All calculations are estimates and provided by Zillow, Inc. for informational purposes only. Actual amounts may vary.
        HOA fees may include property taxes on listings classified as Co-Ops. Contact the listing agent and/or owner for fee details.
        See how much you could borrow to make a competitive offer.

        Climate risks

        Neighborhood: Southwest

        Getting around

        22 / 100
        Car-Dependent
        38 / 100
        Some Transit
        39 / 100
        Somewhat Bikeable

        Nearby schools

        GreatSchools rating
        Schools provided by the listing agent
        • Elementary: Butler Creek
        • Middle: Centennial
        • High: Centennial

        Source: RMLS (OR). This data may not be complete. We recommend contacting the local school district to confirm school assignments for this home.

        A local agent can set up tours, give advice and negotiate with sellers.

        Browse local experts

        Similar homes