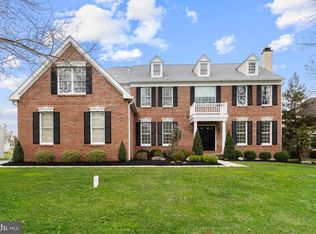
This impeccably maintained brick Colonial awaits in the highly desirable Greens@Waynesborough neighborhood. Step inside the grand two-story foyer adorned with hardwood flooring and crown molding. The formal living and dining rooms flank the entrance, each bathed in natural light from large windows and accented with elegant crown molding. Curl up by the cozy brick fireplace in the living room, while the dining room offers a sophisticated space for entertaining. Completing the main entrance is a convenient powder room located just off the foyer. Unleash your inner chef in the gourmet kitchen boasting nine-foot ceilings. Gleaming cream and cherry cabinetry complements the hardwood floors and granite countertops. A top-of-the-line Wolf range and Thermador oven with a warming drawer cater to your culinary desires, while a Bosch dishwasher ensures effortless cleanup. The kitchen seamlessly flows into a bright dining area with sliding doors leading out to a charming patio with a retractable awning. Tranquility awaits in the private backyard overlooking the development’s common area. A back staircase provides access to the upper level living space. The two-story family room takes center stage, featuring a stunning brick fireplace, warm hardwood flooring, skylights, and a ceiling fan. A private study offers a quiet haven for work and relaxation. Rounding out the first floor is a mudroom with additional cabinetry, washer and dryer, access to a three-car garage, and an exterior door leading to the back deck Upstairs, luxury continues in the primary suite. Featuring a tray ceiling, ceiling fan and a custom designed walk in closet, it also boasts a bonus area with hardwood flooring - ideal for a sitting room or second office. The recently renovated primary bathroom is a true sanctuary, featuring marble flooring, a custom double vanity, an oversized shower, and skylights. A large hallway overlooks the downstairs family room, creating a sense of openness. Each of the additional three bedrooms are well appointed with ceiling fans and fresh paint. The second bedroom features an en suite bathroom, while the remaining two bedrooms share a beautiful Jack-and-Jill bathroom with double sinks and a shower/tub combination. The finished basement is perfect for entertaining. Complete with a full bathroom and recessed lighting, it also includes an exercise room with a Universal Gym, a beverage fridge, a large TV, and an electric fireplace for year-round ambiance. A bonus room provides additional flexible space, ideal for a guest bedroom or home office. Last, but certainly not least, this home is situated to offer Southern exposure. You will have bright sunlight from dusk to dawn all year round. Conveniently located near public transportation, shopping, and dining, this exceptional home truly has it all. Notably, it resides within the coveted Tredyffrin/Easttown School District. Don’t miss this opportunity -2024 St. Andrews won't be available for long! Schedule your appointment today.
Sold for $1,600,000
Street View
$1,600,000
2024 Saint Andrews Dr, Berwyn, PA 19312
4beds
5,422sqft
Single Family Residence
Built in 1998
0.36 Acres Lot
$1,814,500 Zestimate®
$295/sqft
$7,437 Estimated rent
Home value
$1,814,500
$1.69M - $1.96M
$7,437/mo
Zestimate® history
Owner options
List your home for rent
$7,437/mo
Rent Zestimate®
Find your next renter with Zillow Rental Manager. Plus, with online applications, you can quickly screen prospective tenants – for free.
$7,437/mo
Rent Zestimate®
Refinance and save
$11,256/mo
Est. payment
Refinancing to a lower rate could help reduce your monthly payments and save thousands over the life of the loan.
$11,256/mo
Est. payment
Explore your selling options
Work with a Zillow partner agent
Leverage their expertise and Zillow's premium Showcase listings to get your home seen by more buyers.
Get startedList with your own agent
Get your home in front of millions of buyers by listing it on Zillow.
Learn how to do itSell it yourself
Take full control of how buyers see your home on Zillow by listing For Sale by Owner (FSBO).
List your homeWhat's special
Cozy brick fireplaceElectric fireplaceSophisticated spacePrivate backyardFresh paintUniversal gymFormal living
Zillow last checked:
Listing updated:
Listed by:
Marybeth Bowman 856-904-8614,
BHHS Fox & Roach Wayne-Devon,
Co-Listing Agent: Susan M Blumenthal 610-909-1904,
BHHS Fox & Roach Wayne-Devon
Bought with:
Shanlin Song, RSR000074
Keller Williams Real Estate -Exton
Source: Bright MLS,MLS#: PACT2062906
Facts & features
Interior
Bedrooms & bathrooms
- Bedrooms: 4
- Bathrooms: 5
- Full bathrooms: 4
- 1/2 bathrooms: 1
- Main level bathrooms: 1
Rooms
- Room types: Primary Bedroom, 2nd Stry Fam Ovrlk, Primary Bathroom
Basement
- Area: 1294
Heating
- Forced Air, Natural Gas
Cooling
- Central Air, Natural Gas
Appliances
- Included: Gas Water Heater
- Laundry: Main Level
Features
- Flooring: Hardwood
- Basement: Full,Improved,Heated,Interior Entry,Concrete
- Number of fireplaces: 2
- Fireplace features: Wood Burning, Gas/Propane
Interior area
- Total structure area: 5,422
- Total interior livable area: 5,422 sqft
- Finished area above ground: 4,128
- Finished area below ground: 1,294
Property
Parking
- Total spaces: 3
- Parking features: Inside Entrance, Garage Door Opener, Attached, Driveway, Off Street
- Attached garage spaces: 3
- Has uncovered spaces: Yes
Accessibility
- Accessibility features: None
Features
- Levels: Two
- Stories: 2
- Patio & porch: Patio
- Pool features: None
Lot
- Size: 0.36 Acres
- Features: Backs - Open Common Area
Details
- Additional structures: Above Grade, Below Grade
- Parcel number: 5504E0083
- Zoning: RESIDENTIAL
- Zoning description: Residential
- Special conditions: Standard
Construction
Type & style
- Home type: SingleFamily
- Architectural style: Traditional
- Property subtype: Single Family Residence
Materials
- Brick, Stucco
- Foundation: Concrete Perimeter
Condition
- Excellent
- New construction: No
- Year built: 1998
Utilities & green energy
- Sewer: Public Sewer
- Water: Public
Community & HOA
Community
- Security: Electric Alarm
- Subdivision: Greens @ Waynesbor
HOA
- Has HOA: Yes
- HOA fee: $1,050 annually
- HOA name: CCR MANAGEMENT INC. , T
Location
- Region: Berwyn
- Municipality: EASTTOWN TWP
Financial & listing details
- Price per square foot: $295/sqft
- Tax assessed value: $458,710
- Annual tax amount: $15,998
- Date on market: 5/1/2024
- Listing agreement: Exclusive Right To Sell
- Listing terms: Negotiable
- Inclusions: Washer, Dryer, Refrigerators, Universal Gym, Pool Table, Electric Fireplace And Tv In The Basement. All In "as Is" Condition.
- Ownership: Fee Simple
Price history
| Date | Event | Price |
|---|---|---|
| 7/25/2024 | Sold | $1,600,000+6.7%$295/sqft |
Source:  Bright MLS #PACT2062906 Report a problem Bright MLS #PACT2062906 Report a problem | ||
| 5/17/2024 | Pending sale | $1,500,000$277/sqft |
Source: Bright MLS #PACT2062906 Report a problem | ||
| 5/6/2024 | Contingent | $1,500,000$277/sqft |
Source: Bright MLS #PACT2062906 Report a problem | ||
| 5/1/2024 | Listed for sale | $1,500,000+181.5%$277/sqft |
Source: Bright MLS #PACT2062906 Report a problem | ||
| 9/15/1998 | Sold | $532,876$98/sqft |
Source: Public Record Report a problem | ||
Public tax history
| Year | Property taxes | Tax assessment |
|---|---|---|
| 2025 | $17,844 +0.1% | $458,710 |
| 2024 | $17,834 +8.7% | $458,710 |
| 2023 | $16,413 +3.2% | $458,710 |
| 2022 | $15,900 +2.6% | $458,710 |
| 2021 | $15,503 +673.6% | $458,710 |
| 2020 | $2,004 -86.1% | $458,710 |
| 2019 | $14,387 +1.8% | $458,710 |
| 2018 | $14,138 +9900% | $458,710 |
| 2017 | $141 | $458,710 |
| 2016 | -- | $458,710 |
| 2015 | -- | $458,710 |
| 2014 | -- | $458,710 |
| 2013 | -- | $458,710 |
| 2012 | -- | $458,710 |
| 2011 | -- | $458,710 -21.3% |
| 2010 | -- | $583,050 |
| 2009 | -- | $583,050 |
| 2008 | -- | $583,050 |
| 2007 | -- | $583,050 |
| 2006 | -- | $583,050 |
| 2005 | -- | $583,050 |
| 2004 | -- | $583,050 +6% |
| 2003 | -- | $550,000 |
| 2000 | -- | $550,000 |
Find assessor info on the county website
Neighborhood: 19312
Nearby homes
- $1,471,7004 bd2 ba3.8k sqft2018 Saint Andrews Dr, Berwyn, PA 19312Off Market
- $1,600,0004 bd4 ba3.9k sqft2030 Saint Andrews Dr, Berwyn, PA 19312Sold
- $1,511,4004 bd3 ba3.8k sqft2023 Saint Andrews Dr, Berwyn, PA 19312Off Market
- $1,452,4004 bd3 ba3.8k sqft2016 Saint Andrews Dr, Berwyn, PA 19312Off Market
- $1,884,1005 bd5 ba5.8k sqft501 Doral Cir, Berwyn, PA 19312Off Market
- $1,480,1004 bd4 ba5.5k sqft2032 Saint Andrews Dr, Berwyn, PA 19312Off Market
- $1,952,3004 bd4 ba6.1k sqft2021 Saint Andrews Dr, Berwyn, PA 19312Off Market
- $1,403,7004 bd5 ba3.4k sqft2019 Saint Andrews Dr, Berwyn, PA 19312Off Market
Nearby schools
GreatSchools rating
- 10/10Beaumont El SchoolGrades: K-4Distance: 1.9 mi
- 8/10Tredyffrin-Easttown Middle SchoolGrades: 5-8Distance: 2 mi
- 10/10Conestoga Senior High SchoolGrades: 9-12Distance: 1.9 mi
Schools provided by the listing agent
- High: Conestoga
- District: Tredyffrin-easttown
Source: Bright MLS. This data may not be complete. We recommend contacting the local school district to confirm school assignments for this home.
Get a cash offer in 3 minutes
Find out how much your home could sell for in as little as 3 minutes with a no-obligation cash offer.
Estimated market value
$1,814,500
Get a cash offer in 3 minutes
Find out how much your home could sell for in as little as 3 minutes with a no-obligation cash offer.
Estimated market value
$1,814,500
- Pennsylvania
- Chester County
- Berwyn
- 19312
- 2024 Saint Andrews Dr
Nearby cities
Nearby zip codes
Other Berwyn Topics
