Newer duplex in the historic 7th Ward with quick access to French Quarter/Marigny & Downtown. Elegantly designed + built by Avant Garde in 2021, the property boasts thoughtful details, quality craftsmanship, & modern amenities for low maintenance living. The property has an ideal upstairs / downstairs floorplan with a 3 bed, 2 bath unit on each level. The units feature beautiful kitchens with quartz counters & stainless steel appliances, sizable independent bedrooms, & nice bathrooms. A shared driveway leads to gated parking for both units in the rear of the property.
Closed
Price Unknown
2024 Saint Anthony St #26, New Orleans, LA 70116
6beds
2,482sqft
Duplex, Multi Family, Multi Family
Built in 2021
-- sqft lot
$359,200 Zestimate®
$--/sqft
$3,058 Estimated rent
Home value
$359,200
$320,000 - $402,000
$3,058/mo
Zestimate® history
Owner options
List your home for rent
$3,058/mo
Rent Zestimate®
Find your next renter with Zillow Rental Manager. Plus, with online applications, you can quickly screen prospective tenants – for free.
$3,058/mo
Rent Zestimate®
Refinance and save
Refinancing to a lower rate could help reduce your monthly payments and save thousands over the life of the loan.
Explore your selling options
Work with a Zillow partner agent
Leverage their expertise and Zillow's premium Showcase listings to get your home seen by more buyers.
Get startedList with your own agent
Get your home in front of millions of buyers by listing it on Zillow.
Learn how to do itSell it yourself
Take full control of how buyers see your home on Zillow by listing For Sale by Owner (FSBO).
List your homeWhat's special
Sizable independent bedroomsQuality craftsmanshipStainless steel appliancesNice bathroomsModern amenities
Zillow last checked:
Listing updated:
Listed by:
Aaron Dare 504-210-2014,
Crane Realtors
Bought with:
John McCann
KELLER WILLIAMS REALTY 455-0100
Source: GSREIN,MLS#: 2525960
Facts & features
Interior
Bedrooms & bathrooms
- Bedrooms: 6
- Bathrooms: 4
- Full bathrooms: 4
Primary bedroom
- Description: Flooring: Plank,Simulated Wood
- Level: First
- Dimensions: 12.70 X 11.10
Primary bedroom
- Description: Flooring: Plank,Simulated Wood
- Level: Second
- Dimensions: 15.50 X 10.00
Bedroom
- Description: Flooring: Plank,Simulated Wood
- Level: First
- Dimensions: 11.50 X 10.50
Bedroom
- Description: Flooring: Plank,Simulated Wood
- Level: First
- Dimensions: 11.50 X 10.00
Bedroom
- Description: Flooring: Plank,Simulated Wood
- Level: Second
- Dimensions: 11.10 X 10.00
Bedroom
- Description: Flooring: Plank,Simulated Wood
- Level: Second
- Dimensions: 11.10 X 10.00
Kitchen
- Description: Flooring: Plank,Simulated Wood
- Level: First
- Dimensions: 15.40 X 10.00
Kitchen
- Description: Flooring: Plank,Simulated Wood
- Level: Second
- Dimensions: 15.20 X 9.60
Living room
- Description: Flooring: Plank,Simulated Wood
- Level: First
- Dimensions: 15.40 X 13.30
Living room
- Description: Flooring: Plank,Simulated Wood
- Level: Second
- Dimensions: 19.50 X 13.30
Heating
- Central
Cooling
- Central Air
Appliances
- Laundry: In Unit
Interior area
- Total interior livable area: 2,482 sqft
Property
Parking
- Total spaces: 2
- Parking features: Off Street, Two Spaces
Features
- Levels: Two
- Stories: 2
- Patio & porch: Balcony, Porch
- Exterior features: Balcony, Fence, Porch
- Pool features: None
Lot
- Size: 4,224 Square Feet
- Dimensions: 33'6" x 128'
- Features: City Lot, Rectangular Lot
Details
- Parcel number: 2022
- Special conditions: None
Construction
Type & style
- Home type: MultiFamily
- Architectural style: Traditional
- Property subtype: Duplex, Multi Family, Multi Family
Materials
- HardiPlank Type
- Foundation: Raised
- Roof: Asphalt,Shingle
Condition
- Excellent
- Year built: 2021
Utilities & green energy
- Sewer: Public Sewer
- Water: Public
Community & HOA
Location
- Region: New Orleans
Financial & listing details
- Date on market: 10/14/2025
- Tenant pays: Electricity, Gas, Water
Price history
| Date | Event | Price |
|---|---|---|
| 12/17/2025 | Sold | -- |
Source:  GSREIN #2525960 Report a problem GSREIN #2525960 Report a problem | ||
| 10/31/2025 | Contingent | $350,000$141/sqft |
Source: GSREIN #2525960 Report a problem | ||
| 10/14/2025 | Listed for sale | $350,000$141/sqft |
Source: GSREIN #2525960 Report a problem | ||
| 6/14/2025 | Listing removed | $350,000$141/sqft |
Source: GSREIN #2477989 Report a problem | ||
| 1/9/2025 | Listed for sale | $350,000-6.7%$141/sqft |
Source: GSREIN #2477989 Report a problem | ||
| 9/30/2024 | Listing removed | $375,000$151/sqft |
Source: GSREIN #2452017 Report a problem | ||
| 6/6/2024 | Listed for sale | $375,000$151/sqft |
Source: GSREIN #2452017 Report a problem | ||
Public tax history
Tax history is unavailable.
Neighborhood: Seventh Ward
Nearby homes
- $--3 bd2 ba1.2k sqft2024 Saint Anthony St, New Orleans, LA 70116Off Market
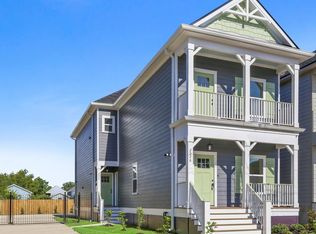
- $---- bd-- ba-- sqft2022 Saint Anthony St, New Orleans, LA 70116Sold
- $238,1003 bd2 ba1k sqft2030 Saint Anthony St, New Orleans, LA 70116Off Market

- $91,7002 bd1 ba780 sqft2020 Saint Anthony St, New Orleans, LA 70116Off Market
- $--3 bd2 ba1.2k sqft2026 Saint Anthony St, New Orleans, LA 70116Sold
- $--3 bd2 ba1.1k sqft2026 Saint Anthony St #B, New Orleans, LA 70116Off Market
- $187,9003 bd2 ba1.2k sqft2028 Saint Anthony St, New Orleans, LA 70116Off Market
- $--3 bd2 ba1.2k sqft2022 Saint Anthony Ave #A, New Orleans, LA 70116Off Market
- $--4,094.64 Square Feet1935 N Johnson St, New Orleans, LA 70116Sold
Nearby schools
GreatSchools rating
- 8/10Mary McLeod Bethune Elementary School of Literature & TechnologyGrades: PK-8Distance: 1.1 mi
- 1/10Travis Hill SchoolGrades: 3-12Distance: 1.7 mi
- 7/10Benjamin Franklin Elementary Math And ScienceGrades: PK-8Distance: 4.9 mi
Get a cash offer in 3 minutes
Find out how much your home could sell for in as little as 3 minutes with a no-obligation cash offer.
Estimated market value
$359,200
Get a cash offer in 3 minutes
Find out how much your home could sell for in as little as 3 minutes with a no-obligation cash offer.
Estimated market value
$359,200
- Louisiana
- Orleans Parish
- New Orleans
- 70116
- Seventh Ward
- 2024 Saint Anthony St Unit 26
Nearby cities
Nearby neighborhoods
Nearby zip codes
Other New Orleans Topics
