Skip main navigation
Sold for $572,000
  • $572,000

    2024 Saint Stephens Grn, Lexington, KY 40503

    5beds
    3,548sqft
    Single Family Residence
    Built in 1993
    8,015 Square Feet Lot
    $573,800 Zestimate®
    $161/sqft
    $3,760 Estimated rent

    Home value

    $573,800

    $545,000 - $602,000

    $3,760/mo

    Zestimate® history
    Loading
    Loading...

    Owner options

    List your home for rent

    $3,760/mo

    Rent Zestimate®

    Find your next renter with Zillow Rental Manager. Plus, with online applications, you can quickly screen prospective tenants – for free.

    Learn more

    $3,760/mo

    Rent Zestimate®

    Refinance and save

    $3,966/mo

    Est. payment

    Refinancing to a lower rate could help reduce your monthly payments and save thousands over the life of the loan.

    See today's rates

    $3,966/mo

    Est. payment

    Explore your selling options

    Work with a Zillow partner agent

    Leverage their expertise and Zillow's premium Showcase listings to get your home seen by more buyers.

    Get started

    List with your own agent

    Get your home in front of millions of buyers by listing it on Zillow.

    Learn how to do it

    Sell it yourself

    Take full control of how buyers see your home on Zillow by listing For Sale by Owner (FSBO).

    List your home

    What's special

    Cozy fireplaceBreakfast barGas rangeBuilt-in shelvingSpacious two-story homeGenerously sized dining roomGranite countertops
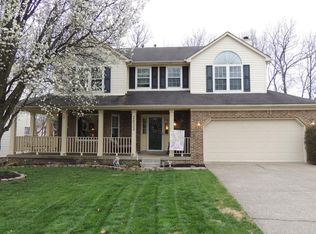
    Location Perfection! 5 Bedroom unicorn in one of the area's most sought-after school district. This spacious two-story home also has a WALK OUT basement with storage galore and room for everyone to grow. Enjoy convenient access to the airport, shopping and dining at The Fountains, including the new Publix grocery store, while still coming home to a lush backyard that feels like your own retreat. The kitchen serves as the heart of this home, featuring granite countertops, gas range, coffee station/writing desk, breakfast bar and an open flow into the inviting great room. This room is flanked with built-in shelving and cozy fireplace. It is the perfect setting for everyday living and entertaining. A generously sized dining room is ready for holiday gatherings, while the separate living room has endless possibilities; a home office, playroom, music room, library, or even game nights for Mahjong! But there is more...in the basement there is an extra office/hobby room AND for pet lovers, you will especially appreciate the dog wash and grooming station, a practical feature that makes caring for four-legged family members a breeze. Make sure to get an appointment to view this fabulous home today!

    Zillow last checked:

    Listing updated:

    Listed by:

    Diane K Scott 859-699-0243,

    The Brokerage

    Bought with:

    Natalee Mason, 211592

    The Real Estate Group

    Source: Imagine MLS,MLS#: 26012483MLS Logo

    Facts & features

    Interior

    Bedrooms & bathrooms
    • Bedrooms: 5
    • Bathrooms: 4
    • Full bathrooms: 3
    • 1/2 bathrooms: 1
    Primary bedroom
    • Level: Second
    Bedroom 2
    • Level: Second
    Bedroom 3
    • Level: Second
    Bedroom 4
    • Level: Second
    Bedroom 5
    • Level: Lower
    Primary bathroom
    • Level: Second
    Bathroom 1
    • Level: First
    Bathroom 2
    • Level: Second
    Bathroom 3
    • Level: Lower
    Kitchen
    • Level: First
    Heating
    • Forced Air
    Cooling
    • Central Air, Electric
    Appliances
    • Included: Dryer, Dishwasher, Gas Range, Microwave, Refrigerator, Washer
    • Laundry: Electric Dryer Hookup, Washer Hookup, Upper Level
    Features
    • Breakfast Bar, Eat-in Kitchen, Walk-In Closet(s), Ceiling Fan(s)
    • Flooring: Carpet, Hardwood, Laminate, Tile
    • Doors: Storm Door(s)
    • Windows: Blinds
    • Basement: Finished,Full,Walk-Out Access
    • Number of fireplaces: 1
    • Fireplace features: Family Room, Gas Starter
    Interior area
    • Total structure area: 3,548
    • Total interior livable area: 3,548 sqft
    • Finished area above ground: 2,485
    • Finished area below ground: 1,063

    Property

    Parking
    • Total spaces: 2
    • Parking features: Attached Garage, Basement, Driveway, Garage Door Opener, Off Street
    • Garage spaces: 2
    • Has uncovered spaces: Yes
    Features
    • Fencing: Privacy
    Lot
    • Size: 8,015 Square Feet
    Details
    • Additional structures: Shed(s)
    • Parcel number: 20134010

    Construction

    Type & style
    • Home type: SingleFamily
    • Architectural style: Colonial
    • Property subtype: Single Family Residence
    Materials
    • Brick Veneer, Vinyl Siding
    • Foundation: Block
    • Roof: Shingle
    Condition
    • New construction: No
    • Year built: 1993

    Utilities & green energy

    • Sewer: Public Sewer
    • Water: Public
    • Utilities for property: Cable Available, Electricity Connected, Natural Gas Connected, Phone Available, Sewer Connected, Water Connected

    Community & HOA

    Community
    • Features: Park
    • Subdivision: Rabbit Run
    HOA
    • Has HOA: Yes
    • Amenities included: None
    • Services included: Other
    • HOA fee: $496 annually
    Location
    • Region: Lexington

    Financial & listing details

    • Price per square foot: $161/sqft
    • Tax assessed value: $339,200
    • Annual tax amount: $3,723
    • Date on market: 6/4/2026

    Price history

    DateEventPrice
    7/7/2026Sold$572,000$161/sqft
    Source: Imagine MLS #26012483 Report a problem
    6/8/2026Contingent$572,000$161/sqft
    Source: Imagine MLS #26012483 Report a problem
    6/4/2026Listed for sale$572,000+110.3%$161/sqft
    Source: Imagine MLS #26012483 Report a problem
    8/22/2007Sold$272,000+22.8%$77/sqft
    Source: Imagine MLS #722257 Report a problem
    7/26/2000Sold$221,500$62/sqft
    Source: Agent Provided Report a problem

    Public tax history

    YearProperty taxesTax assessment
    2024$3,723 $339,200
    2023$3,723 -3.3%$339,200
    2022$3,849 $339,200
    2021$3,849 +24.7%$339,200 +24.7%
    2020$3,087 $272,000
    2019$3,087 $272,000
    2018$3,087 +5.6%$272,000
    2017$2,923 +10.1%$272,000
    2015$2,655 $272,000
    2014$2,655 $272,000
    2012$2,655 $272,000
    2011-- --
    2010-- --
    2009-- --
    2008-- $272,000
    2006-- --
    2005-- --
    2004-- --
    Find assessor info on the county website

    Neighborhood: Indian Hills-Stonewall Estates-Monticello

    Nearby schools

    GreatSchools rating
    Schools provided by the listing agent
    • Elementary: Stonewall
    • Middle: Jessie Clark
    • High: Lafayette

    Source: Imagine MLS. This data may not be complete. We recommend contacting the local school district to confirm school assignments for this home.

    Get pre-qualified for a loan
    At Zillow Home Loans, we can pre-qualify you in as little as 5 minutes with no impact to your credit score.

    An equal housing lender. NMLS #10287.

    Sell for more on Zillow
    Get a Zillow Showcase℠ listing at no additional cost and you could sell for .
    $573,800
    2% more
    +$11,476
    With Zillow Showcase(estimated)
    $585,276